
BEDS2
BATHS2 full
SQUARE FEET980
MLS#B26097649
STATUSActive
PROPERTY TYPEResidential - Condominium
SUBDIVISIONCHASEWOOD OF JUPITER CONDO
Property Description
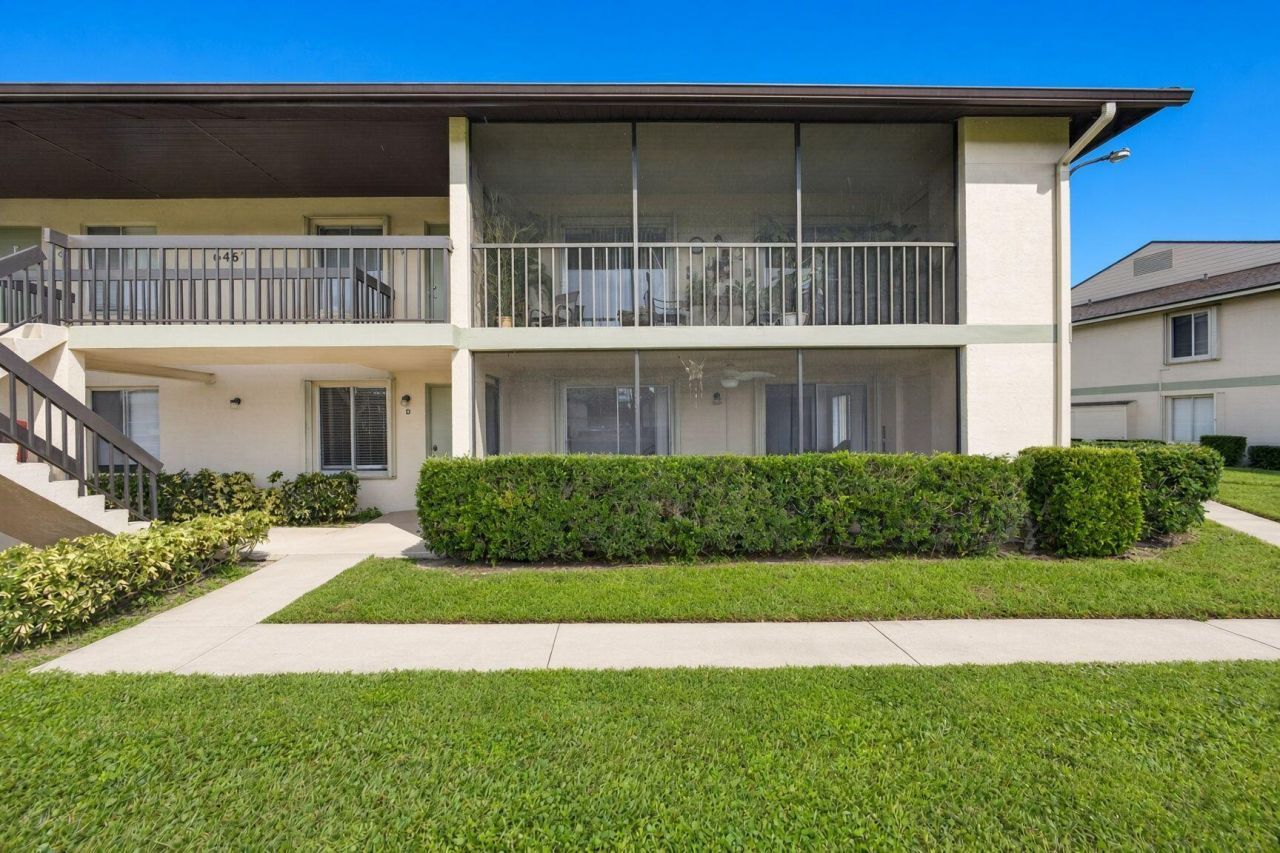
Fantastic opportunity to own in the heart of Jupiter! This 2-bed, 2-bath, ground-floor condo in the highly desirable Chasewood community comes with a covered/screened patio and is exceptionally clean, well-maintained, and move-in ready. The interior features a bright and inviting layout with fresh paint throughout. Enjoy peace of mind with a brand-new 2026 water heater. Perfect as a primary residence, a seasonal winter getaway, or a turnkey rental investment property. The vibrant Chasewood development offers residents fantastic amenities including a community pool, tennis courts, picnic areas, and boat storage space. Unbeatable location just minutes from A-rated Jupiter schools, local shopping, dining, the Abacoa Town Center, and Jupiter's world-class beaches. Schedule your showing today! This garden view unit is quiet and has a nice privacy hedge surrounding the outdoor covered/screened patio. Granite countertops and recessed inset lighting in this partially updated kitchen. The popcorn ceilings were removed and all rooms have knockdown finish with ceiling fans. Tile or laminate/vinyl flooring throughout. Fresh paint and ample natural light make this move in ready unit a must see for seasonal owners, rental investors, or primary residents. Check it out!
Property Features
Property Type: Residential - Condominium
Cooling: Central Air, Ceiling Fan(s), Central Individual
Heating: Central, Central Individual
Roof Type: Shingle
Stories: 1.0
Taxes: $3,948
Year Built: 1984
Amenities
Bar
Walk-In Closet(s)
Storage
Storage
Feature Descriptions
Appliances: Electric Water Heater, Water Heater Owned, Dryer, Dishwasher, Electric Range, Microwave, Oven, Refrigerator, Water Heater, Washer, Range, Freezer
Association: Chasewood of Jupiter
Association Amenities: Clubhouse, Jogging Path, Management, Picnic Area, Parking, Pool, Storage, Tennis Court(s), Manager On Site, Community Room, Maintained Community, Maintenance, Recreation Facilities
Association Fee Includes: Cable TV, Insurance, Maintenance Grounds, Maintenance Structure, Pest Control, Sewer, Trash, Water, Common A
Exterior: CBS
Flooring: Laminate, Tile, Wood
Furnished: Unfurnished
HOA Fee: $470/ Monthly
Laundry: Laundry Closet, Electric Dryer Hookup, In Hall, Inside, Main Level, In Unit, Washer Hookup
Parcel#: 00424103110000194
Parking: Asphalt, Assigned, Deeded, Guest
Parking Notes: Asphalt, Assigned, Deeded, Guest
Patio/Porch: Patio - Covered, Patio - Screened, Patio
Pets Allowed: Yes, Cats OK, Dogs OK, Number Limit, Size Limit, Pet Restrictions Possible
Restrictions: Buyer Approval Required
Security: Smoke Detector(s)
Sewer: Public Sewer
Special View Info: Garden, Preserve
SQFT Living: 980
Structure Type: Multi Family
Total Rooms: 4
Utilities: Cable Connected, Electricity Connected, Sewer Available, Water Available
Utilities: Cable Connected, Electricity Connected, Sewer Available, Water Available
Water: Public
Windows: Blinds, Sliding, Shutters
Room Sizes
Living Room: 13 X 16 Level Main
Kitchen: 9 X 10 Level Main
Primary Bedroom: 11 X 16 Level Main
Local Schools
High School: Jupiter
Middle School: Independence
Elementary School: Jerry Thomas
Listed By / Shown By
Listed By
Agency Name: Nicklaus Vance
Agency Phone: 561-721-2626
Shown By
Agency Title: The Zwart Team - Continental Properties, Inc.
Agency Phone: (561) 906-1263

Estimate Your Payment
Estimated Payment
$ 958.06 per month $556.17 Principal & Interest $329.00 Property Tax $72.89 Homeowner's Insurance
6467 Chasewood Drive, Unit D | MLS# B26097649
This condo located at 6467 Chasewood Drive, Unit D, Jupiter, FL 33458 is currently listed for sale with an asking price of $249,900. This property was built in 1984 and has 2 bedrooms and 2 full baths with 980 sq. ft. Chasewood Drive, Unit D is located in the CHASEWOOD OF JUPITER CONDO subdivision. Search CHASEWOOD OF JUPITER CONDO real estate on www.thezwartteam.com today.