
BEDS3
BATHS2 full 1 partial
SQUARE FEET2,642
MLS#B26068375
STATUSActive
PROPERTY TYPEResidential - Single Family
SUBDIVISIONHYPOLUXO HAVERHILL PUD 2
Property Description
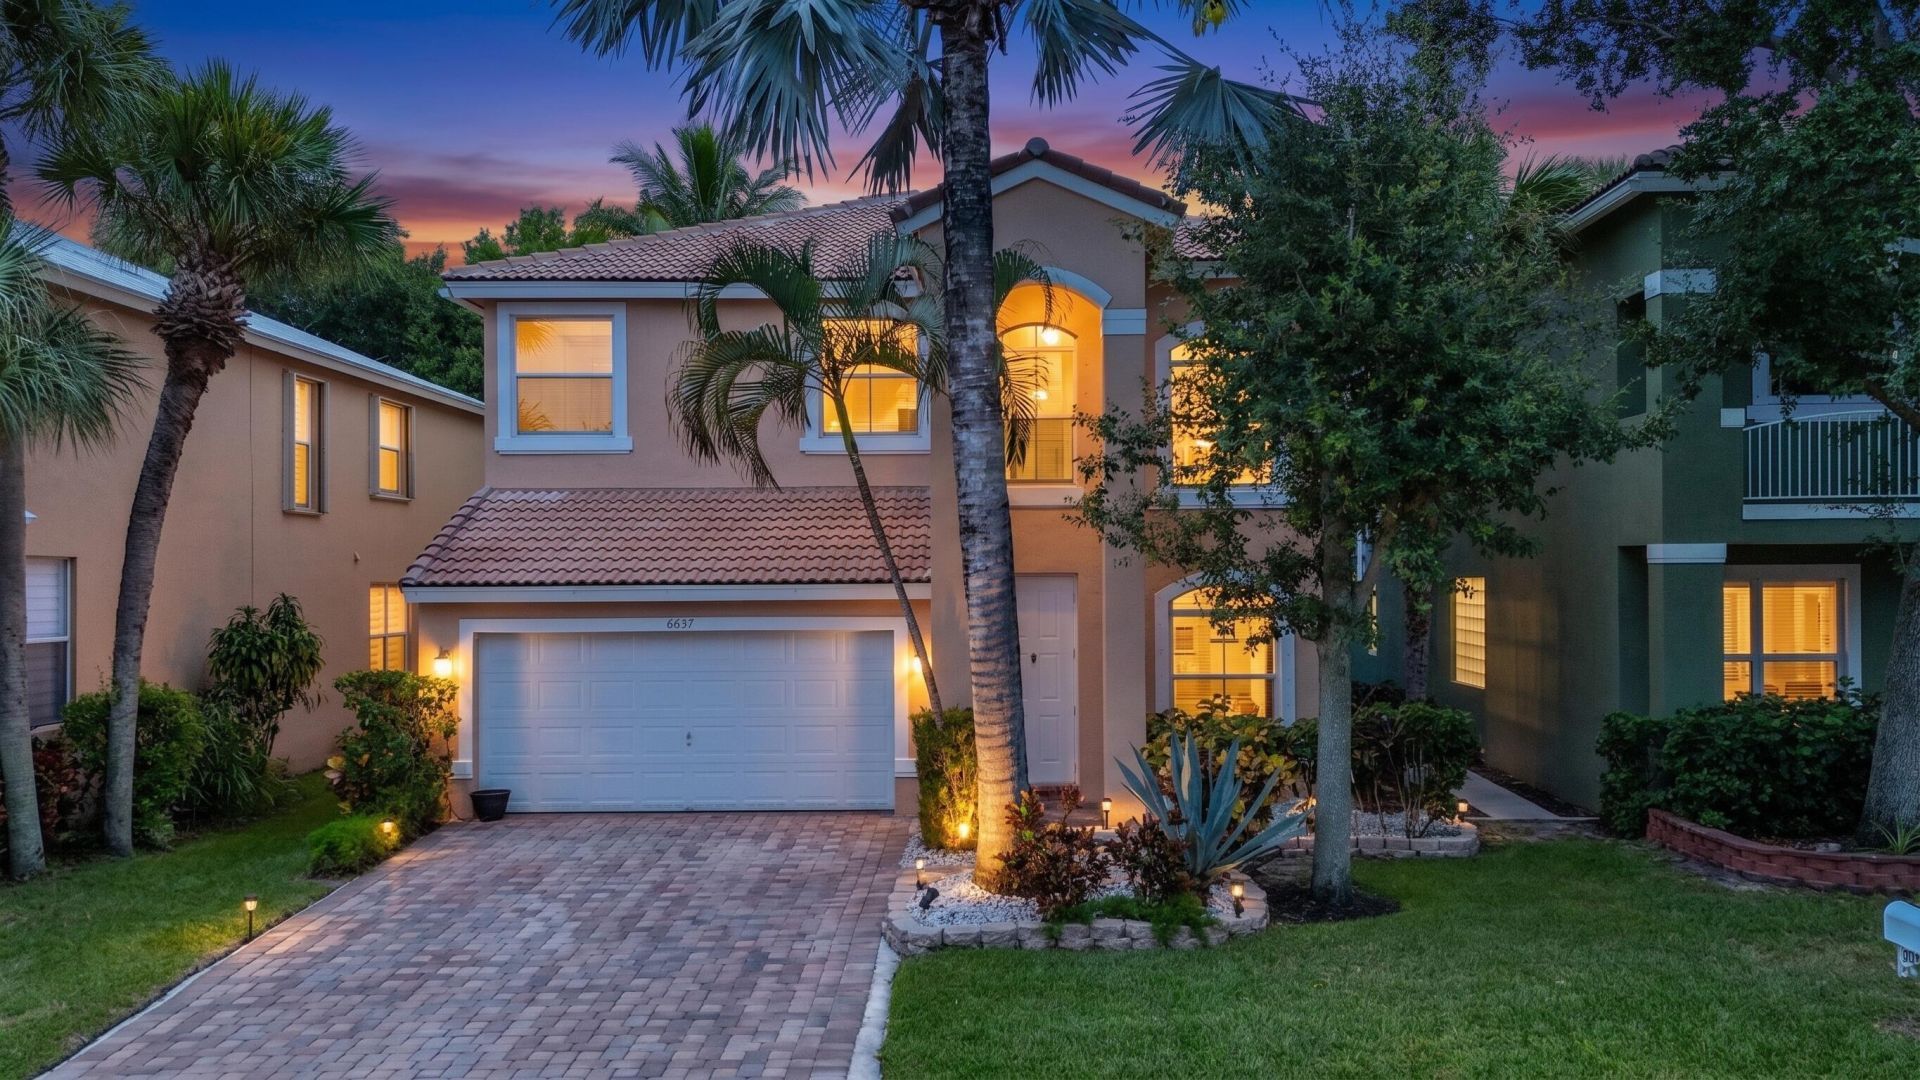
Beautifully renovated 3BR/2.5BA two-story home in the gated CocoPlum community. This 2,111 SF residence features a spacious loft, updated kitchen with quartz countertops and stainless-steel appliances, modern bathrooms, tile and luxury vinyl flooring, 2-car garage, and a private fenced backyard. Enjoy community amenities including a pool, clubhouse, playground, basketball court, and walking trails. Conveniently located near shopping, dining, and major roads. Move-in ready!.
Property Features
Property Type: Residential - Single Family
Cooling: Central Air, Ceiling Fan(s), Electric
Garage: 2 car attached
Heating: Central, Electric
Home Style: Mediterranean
Lot Size: 0.11 Acres
Roof Type: Barrel, Spanish Tile, Tile, Wood Truss/Rafter
Stories: 2.0
Taxes: $8,164
Year Built: 2003
Amenities
Bar
Built-in Features
Cathedral Ceiling(s)
Entrance Foyer
High Ceilings
Pantry
Vaulted Ceiling(s)
Walk-In Closet(s)
Bedroom Layout - Split
Closet Cabinetry
Roman Tub
Storage
Barbecue
Feature Descriptions
Accessibility: Accessible Entrance
Appliances: Electric Water Heater, Dryer, Disposal, Dishwasher, Electric Range, Ice Maker, Microwave, Refrigerator, Water Heater, Washer, Range
Association Amenities: Basketball Court, Clubhouse, Jogging Path, Picnic Area, Playground, Pool, Sidewalks, Street Lights
Association Fee Includes: Cable TV, Maintenance Grounds, Security, Common Areas
Days on Site: 14
Exterior: Stucco, CBS
Fencing: Back Yard
Flooring: Ceramic Tile, Marble, Tile, Vinyl, Wood
Furnished: Unfurnished
Guest House Y/N: No
HOA Fee: $305/ Monthly
Laundry: Laundry Closet, Electric Dryer Hookup, Inside, Laundry Room, Washer Hookup
Lot: Room for Pool, Sidewalks
Lot: Room for Pool, Sidewalks
Lot Dimensions: 0.1089 acres
Other Equipment: Satellite Dish
Parcel#: 00424502260000850
Parking: Driveway, Garage Door Opener, Open, Garage, Attached Garage, Attached
Parking Notes: Driveway, Garage Door Opener, Open, Garage, Attached G
Patio/Porch: Patio - Covered, Patio - Open, Porch - Open, Patio, Porch
Pets Allowed: Yes, Breed Restrictions, Number Limit, Size Limit
Restrictions: Buyer Approval Required, Parking - No Boat, Parking - No Commercial Vehicles, Parking - No RV, Lease Res
Security: yes
Security: Gated with Guard, Smoke Detector(s), Security System
Sewer: Public Sewer
Sprinkler: Auto Sprinkler
SQFT Living: 2111
Structure Type: House
Total Rooms: 10
Utilities: Cable Available, Sewer Available, Water Available
Utilities: Cable Available, Sewer Available, Water Available
Water: Public
Waterfront Features: None
Room Sizes
Living Room: 16.3 X 13.1 Level Main
Kitchen: 11.1 X 13.3 Level Main
Primary Bedroom: 15.9 X 13.3 Level Second
Dining Room: 11 X 13.1 Level Main
Utility Room: 5.4 X 5.3 Level Main
Bedroom 2: 13.11 X 10.1 Level Second
Bedroom 3: 10.5 X 11.5 Level Second
Family Room: 12.9 X 21.5 Level Main
Local Schools
High School: Santaluces
Middle School: L. C. Swain
Elementary School: Heritage
Listed By / Shown By
Listed By
Agency Name: LPT Realty, LLC
Agency Phone: 877-366-2213
Shown By
Agency Title: The Zwart Team - Continental Properties, Inc.
Agency Phone: (561) 906-1263

Estimate Your Payment
Estimated Payment
$ 2,127.74 per month $1,279.70 Principal & Interest $680.33 Property Tax $167.71 Homeowner's Insurance
6657 Lurais Drive | MLS# B26068375
This single family home located at 6657 Lurais Drive, Lake Worth, FL 33463 is currently listed for sale with an asking price of $575,000. This property was built in 2003 and has 3 bedrooms and 2 full and 1 partial baths with 2642 sq. ft. Lurais Drive is located in the HYPOLUXO HAVERHILL PUD 2 subdivision. Search HYPOLUXO HAVERHILL PUD 2 real estate on www.thezwartteam.com today.