
BEDS3
BATHS2 full
SQUARE FEET2,712
MLS#B26042449
STATUSActive
PROPERTY TYPEResidential - Single Family
SUBDIVISIONSPANISH LAKES FAIRWAYS
Property Description
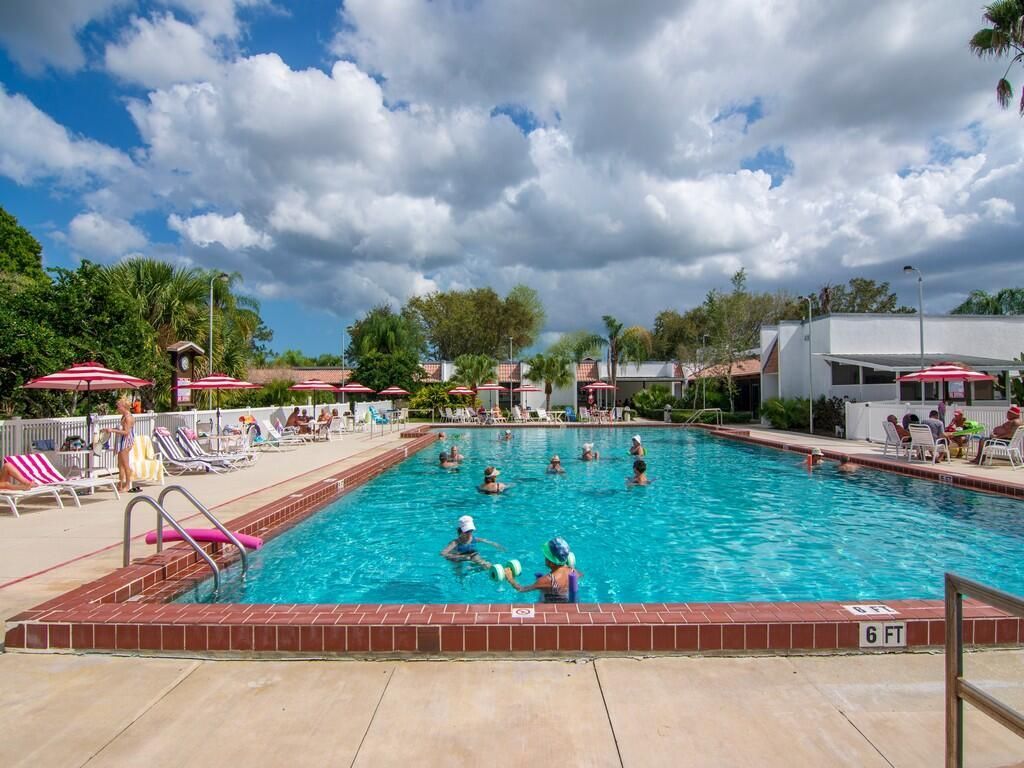
Welcome to this beautifully maintained 3/2/2 lakefront home Complete Accordion Hurricane Shutter protection in the highly sought-after 55+ community of Spanish Lakes. Move-in-ready residence features numerous recent upgrades, including a new 3.5-ton A/C, water heater, reverse osmosis system, LG stainless appliances with induction/convection range, updated lighting, fans, faucets, toilets, blinds, locks, outlets, fresh interior paint. Enjoy spacious living areas, Three solar tube skylights, tile flooring in the kitchen and baths, The entire living area have waterproof vinyl laminate floors. Stamped concrete patio and driveway, additional paver patio, and enjoy serene wide-water lake views. Spanish Lakes Fairways offers an active 55+ lifestyle with an impressive array of recreational and social amenities. Residents can enjoy an 18-hole golf course with no greens fees, swimming pools, a clubhouse, fitness center, sauna, tennis, pickleball, shuffleboard, billiards, arts and crafts, and a variety of clubs and social events. With opportunities to stay active, explore hobbies, and make new friends, this welcoming community offers much more than just a place to call home. Conveniently located near shopping, restaurants, and the many attractions of Florida's beautiful Treasure Coast.
Property Features
Property Type: Residential - Single Family
Cooling: Central Air, Ceiling Fan(s), Electric
Garage: 2 car attached
Heating: Central, Electric
Home Style: Contemporary
Lot Size: 0.13 Acres
Roof Type: Shingle
Stories: 1.0
Taxes: $503
Year Built: 1997
Amenities
Cathedral Ceiling(s)
Entrance Foyer
High Ceilings
Pantry
Vaulted Ceiling(s)
Walk-In Closet(s)
Bedroom Layout - Split
Pull Down Stairs
Garden
Feature Descriptions
Appliances: Electric Water Heater, Water Purifier Owned, Dryer, Dishwasher, Electric Range, Microwave, Refrigerator, Water Heater, Water Purifier, Washer
Days on Site: 143
Exterior: Stucco, CBS, Concrete Block - With Stucco
Fencing: None
Flooring: Ceramic Tile, Laminate, Vinyl
Furnished: Unfurnished
Guest House Y/N: No
Laundry: Laundry Room
Lot: Landscaped
Lot: Landscaped
Lot Dimensions: 102 X 57
Parcel#: 130650002110009
Parking: Driveway, Garage Door Opener, Garage, Attached Garage
Parking Notes: Driveway, Garage Door Opener, Garage, Attached Garage
Patio/Porch: Patio - Open, Patio, Glass Enclosed
Pets Allowed: Yes, Cats OK, Dogs OK
Restrictions: Buyer Approval Required
Security: Security Patrol
Sewer: Public Sewer
Special View Info: Garden, Water, Lake
SQFT Living: 1984
Structure Type: House
Total Rooms: 10
Utilities: Cable Available, Electricity Connected, Phone Available, Sewer Connected, Underground Utilities, Water Co
Utilities: Cable Available, Electricity Connected, Phone Available, Sewer Connected, Underground Utilities, Water Co
Water: Public
Water Frontage: 57
Waterfront Features: None, Lake Front, Pond
Windows: Blinds, Drapes, Sliding, Shutters
Room Sizes
Kitchen: 10.6 X 16.8 Level Main
Living Room: 15.9 X 19.6 Level Main
Primary Bedroom: 10.6 X 16.5 Level Main
Dining Room: 10 X 13.8 Level Main
Dining Room: 7.3 X 10.6 Level Main
Bedroom 2: 10 X 12 Level Main
Bedroom 3: 10 X 13 Level Main
Foyer: 10 X 11 Level Main
Laundry: 6 X 8 Level Main
Florida Room: 10.7 X 26.5 Level Main
Listed By / Shown By
Listed By
Agency Name: Coldwell Banker Paradise
Agency Phone: 772-461-3250
Shown By
Agency Title: The Zwart Team - Continental Properties, Inc.
Agency Phone: (561) 906-1263

Estimate Your Payment
Estimated Payment
$ 545.11 per month $444.89 Principal & Interest $41.92 Property Tax $58.30 Homeowner's Insurance
6704 Picante Circle | MLS# B26042449
This single family home located at 6704 Picante Circle, Fort Pierce, FL 34951 is currently listed for sale with an asking price of $199,900. This property was built in 1997 and has 3 bedrooms and 2 full baths with 2712 sq. ft. Picante Circle is located in the SPANISH LAKES FAIRWAYS subdivision. Search SPANISH LAKES FAIRWAYS real estate on www.thezwartteam.com today.