
BEDS3
BATHS3 full 1 partial
SQUARE FEET3,941
MLS#B26097637
STATUSActive
PROPERTY TYPEResidential - Single Family
SUBDIVISIONIBIS GOLF AND COUNTRY CLUB 29
Property Description
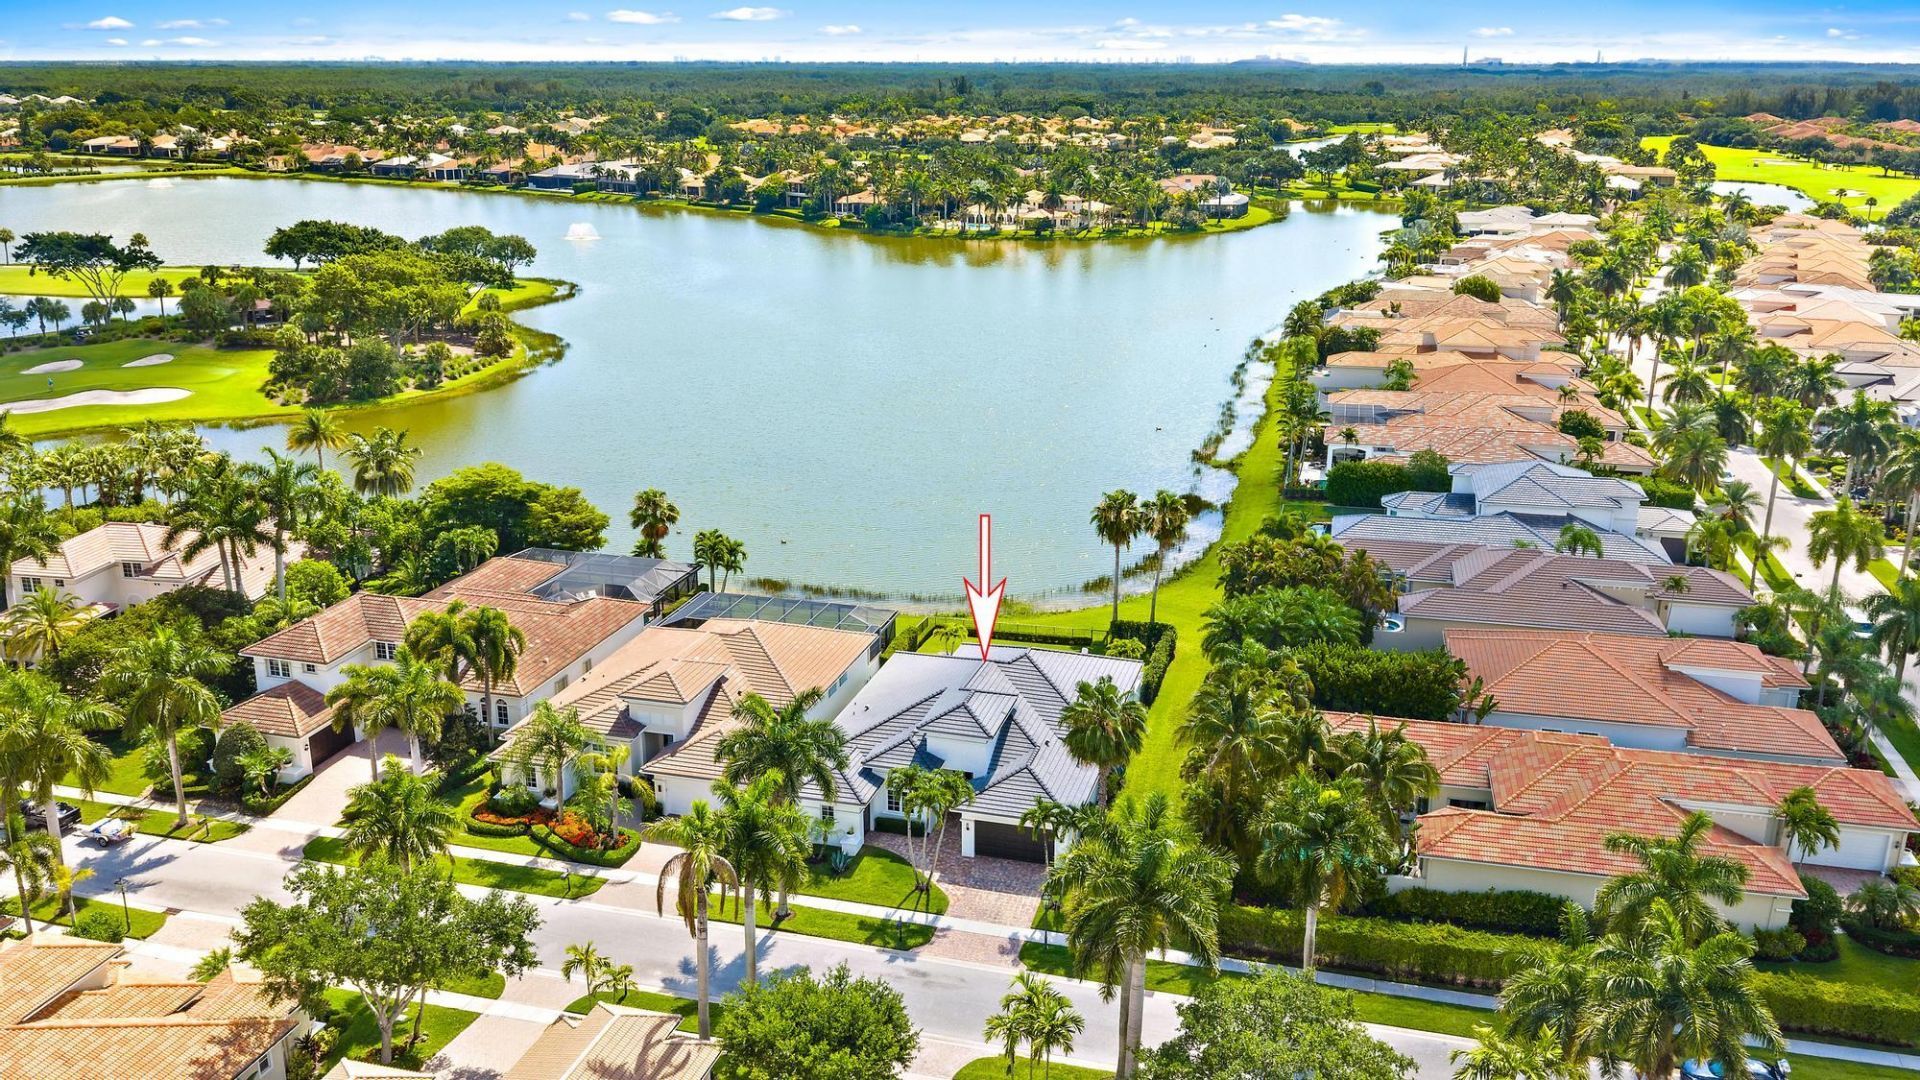
NEW ROOF (2024) | NEW IMPACT GLASS WINDOWS + DOORS (2023) | COMPLETE CONTEMPORARY GUT RENOVATION (2023). An extraordinary transformation on one of Ibis's most dramatic waterfront settings, this Isla Vista residence boasts 80 feet of prime frontage overlooking spectacular Lake Ibis. Reimagined down to the studs by Celtic Home, with design throughout by Roger's Design Group, this exceptional home pairs a sophisticated contemporary aesthetic with expansive water views and thoughtfully customized living spaces. A NEW HVAC system installed in 2024 further enhances this extensively upgraded residence. The Lascaya floor plan was reconfigured in select areas to enhance functionality, openness, and architectural interest, creating a distinctive 3BR/3.5BA+Den residence centered around an impressive great room. Large-format tile flows throughout the main rooms, establishing a clean, cohesive backdrop for the custom finishes. All three bedrooms feature en suite baths, complemented by a separate powder room for guests.All-new custom cabinetry and countertops elevate the kitchen, all four bathrooms, and laundry room, bringing a consistent level of design throughout. The sunroom adds valuable flexibility, with the potential to convert to a fourth bedroom. A two-car garage plus a separate golf cart garage completes the thoughtfully arranged layout.The waterfront setting is equally compelling. Sweeping Lake Ibis views create a magnificent backdrop for the pool, renovated in 2024 with new tile and a saltwater system. Pool equipment was replaced in 2023 and 2024. An enclosed rear patio area with a custom remote-controlled screen extends the living experience outdoors, offering an inviting setting for waterfront dining, lounging, and entertaining.Custom privacy landscaping, no neighboring home on one side, and a private cul-de-sac street with no through traffic enhance the sense of seclusion. Here, exceptional water frontage and a carefully considered renovation come together to create a home that feels both private and connected to its spectacular surroundings.Beyond the interior transformation, substantial improvements include the NEW ROOF, leaders, and gutters installed in 2024, NEW IMPACT GLASS WINDOWS AND DOORS installed in 2023, HVAC replaced in 2024, and a water heater replaced in 2022. A water filtration and whole-house water softener system add everyday convenience. This is a rare opportunity to enjoy a comprehensively reimagined contemporary residence on an outstanding waterfront lot in Isla Vista.The Club at Ibis is an award-winning community offering an extraordinary private club lifestyle, with a 90,000-square-foot clubhouse, three 18-hole Nicklaus-family championship golf courses, five restaurants, a world-class fitness complex and spa, and exceptional tennis and pickleball facilities.
Property Features
Property Type: Residential - Single Family
Cooling: Central Air, Ceiling Fan(s)
Fenced: Yes
Garage: 3 car attached
Heating: Central
Home Style: Contemporary, Ranch
Lot Size: 0.23 Acres
Roof Type: Concrete, Flat, Tile
Stories: 1.0
Taxes: $13,013
Year Built: 2006
Amenities
Cathedral Ceiling(s)
Entrance Foyer
High Ceilings
Kitchen Island
Vaulted Ceiling(s)
Walk-In Closet(s)
Closet Cabinetry
Built-in Barbecue
Barbecue
Outdoor Kitchen
Feature Descriptions
Appliances: Gas Water Heater, Cooktop, Dryer, Dishwasher, Free-Standing Freezer, Microwave, Oven, Refrigerator, Water Heater, Washer, Electric Cooktop
Association: Isla Vista HOA - CNE Property Management
Association Amenities: Basketball Court, Clubhouse, Dog Park, Elevator(s), Fitness Center, Golf Course, Game Room, Jogging Path, Park, Playground, Pool, Sauna, Spa/Hot Tub, Tennis Court(s), Beach Club Available, Bocce Ball, Cafe/Restaurant, Community Room, Heated Pool, Internet Included, Pickleball Court(s), Putting Green, Sidewalks, Street Lights, Gated, Security
Association Fee Includes: Cable TV, Internet, Maintenance Grounds, Security, Common Areas, Recreation Facility
Days on Site: 1
Door Features: French Doors
Exterior: CBS
Fencing: Back Yard, Fenced
Flooring: Carpet, Concrete, Ceramic Tile, Tile, Wood
Furnished: Unfurnished
HOA Fee: $1025/ Quarterly
Hot Tub: Yes
Laundry: Inside, Laundry Room, Sink
Parcel#: 74414225130000200
Parking: Driveway, Garage Door Opener, Garage, Attached Garage, Attached
Parking Notes: Driveway, Garage Door Opener, Garage, Attached Garage
Patio/Porch: Patio - Covered, Patio - Screened, Patio
Pets Allowed: Yes, Breed Restrictions, Number Limit, Pet Restrictions Possible
Pool: Fenced, Heated, In Ground, Free Form, Private
Restrictions: Parking - No Truck, Lease Restrictions
Sauna: Yes
Security: yes
Security: Gated with Guard, Security System Owned, Security Patrol
Sewer: Public Sewer
Special View Info: Pool, Water, Lake
SQFT Living: 2955
Structure Type: House
Swimming Pool: Yes
Total Rooms: 9
Utilities: Cable Connected, Electricity Connected, Natural Gas Available, Sewer Available, Water Available
Utilities: Cable Connected, Electricity Connected, Natural Gas Available, Sewer Available, Water Available
Water: Public
Water Frontage: 80
Waterfront Features: Lake Front
Windows: Blinds, Sliding
Room Sizes
Living Room: 18 X 17 Level Main
Kitchen: 18 X 13 Level Main
Primary Bedroom: 16 X 18 Level Main
Den: 11 X 13 Level Main
Bedroom 2: 11 X 12 Level Main
Bedroom 3: 11 X 13 Level Main
Dining Room: 11 X 14 Level Main
Local Schools
High School: Seminole Ridge
Middle School: Western Pines
Elementary School: Pierce Hammock
Listed By / Shown By
Listed By
Agency Name: The Telchin Group LLC
Agency Phone: 561-301-0249
Shown By
Agency Title: The Zwart Team - Continental Properties, Inc.
Agency Phone: (561) 906-1263

Estimate Your Payment
Estimated Payment
$ 6,861.47 per month $5,107.68 Principal & Interest $1,084.42 Property Tax $669.38 Homeowner's Insurance
7000 Isla Vista Drive | MLS# B26097637
This single family home located at 7000 Isla Vista Drive, West Palm Beach, FL 33412 is currently listed for sale with an asking price of $2,295,000. This property was built in 2006 and has 3 bedrooms and 3 full and 1 partial baths with 3941 sq. ft. Isla Vista Drive is located in the IBIS GOLF AND COUNTRY CLUB 29 subdivision. Search IBIS GOLF AND COUNTRY CLUB 29 real estate on www.thezwartteam.com today.