
BEDS2
BATHS2 full
SQUARE FEET2,719
MLS#B26097375
STATUSActive
PROPERTY TYPEResidential - Townhouse
SUBDIVISIONABERDEEN 14
Property Description
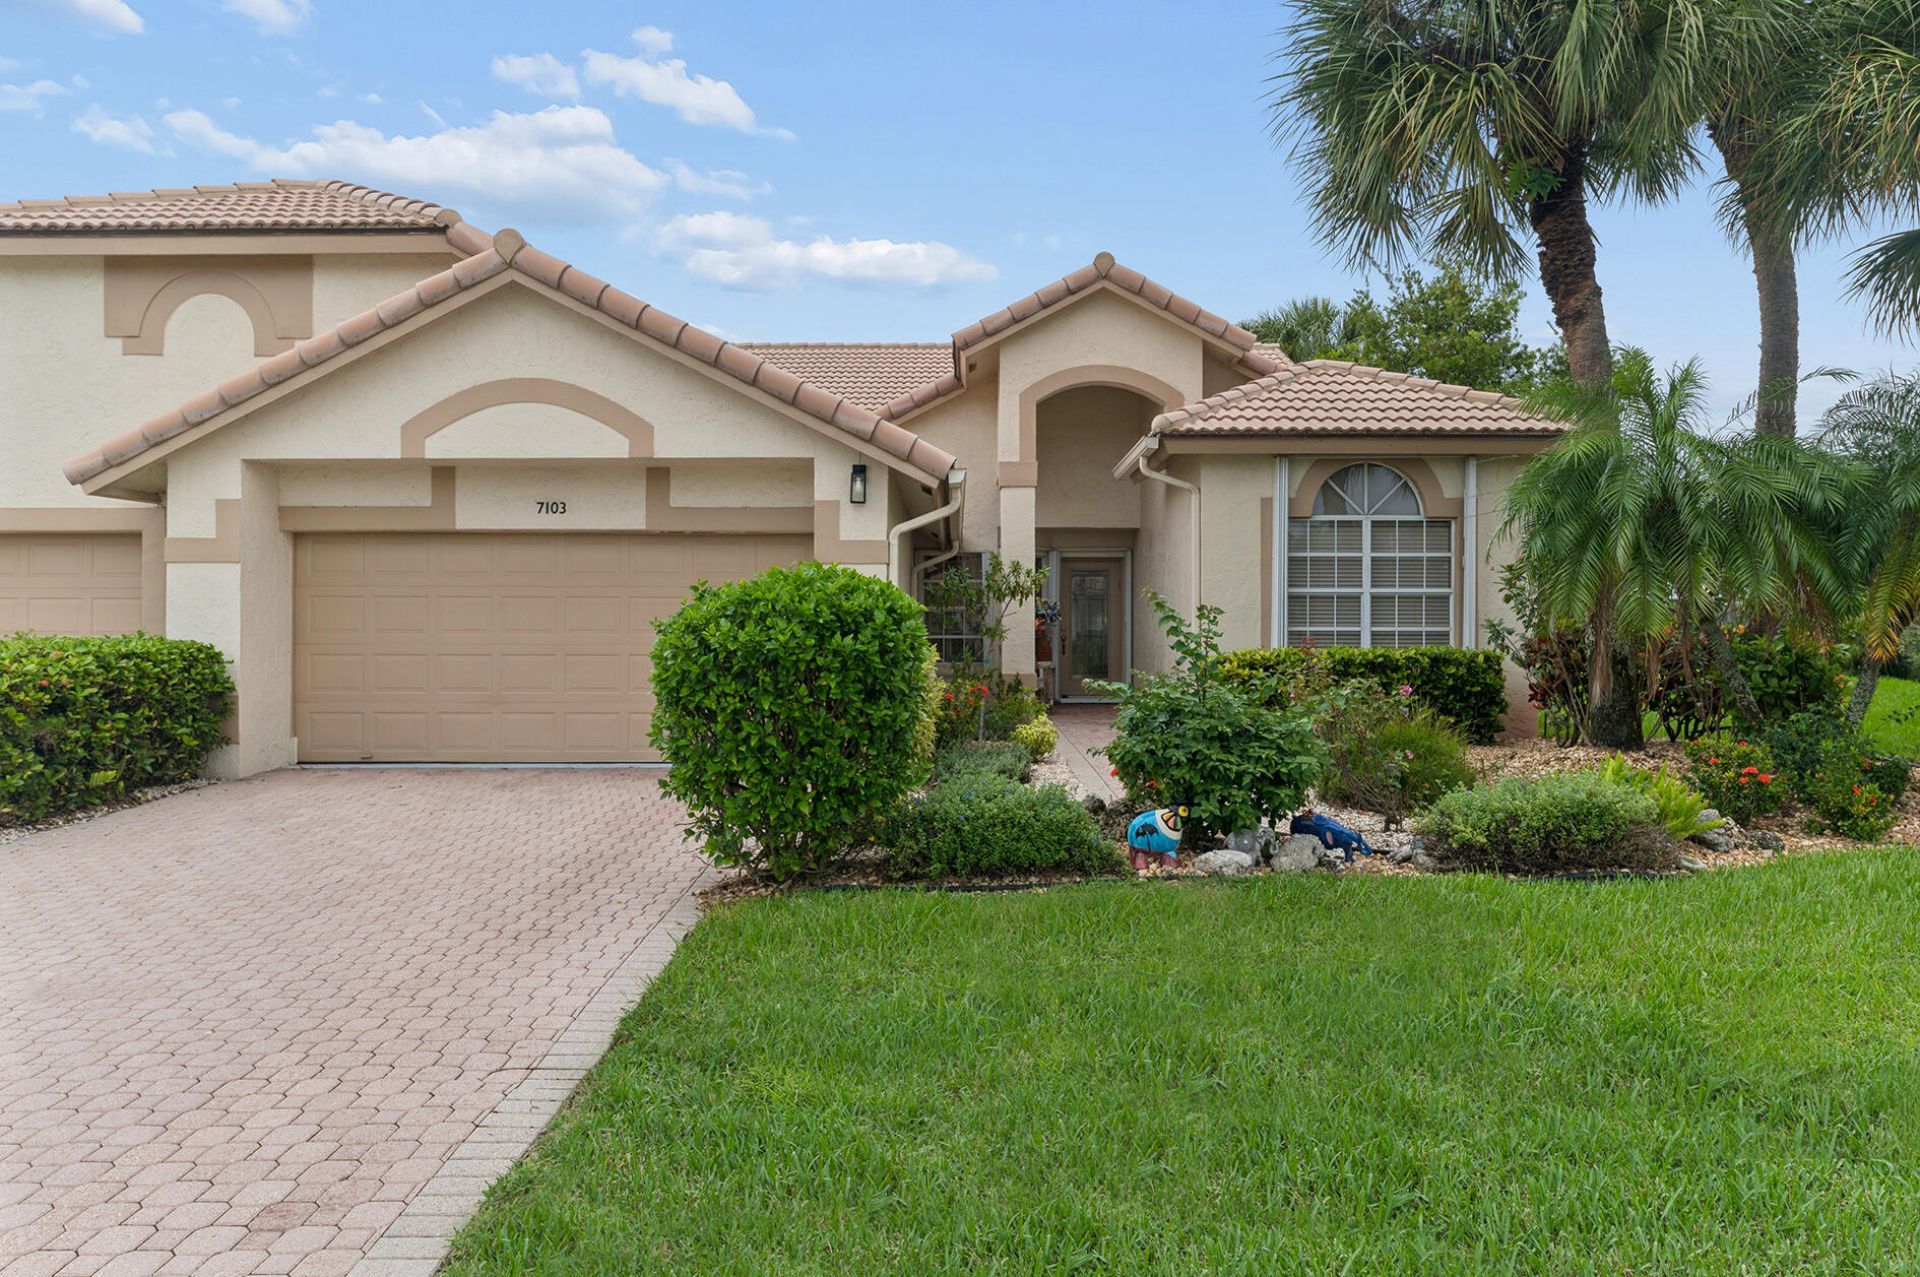
Beautifully appointed 2-bedroom, 2-bath villa with an enclosed den that offers the flexibility of an additional private room, located in the desirable Aberdeen community. The spacious primary bedroom provides a peaceful private retreat. Enjoy beautiful golf course views from the enclosed lanai, perfect for relaxing and enjoying the Florida lifestyle year-round. The home features wood flooring and tile throughout, a charming brick patio for outdoor enjoyment, and an attached 2-car garage. With its versatile living spaces, inviting outdoor areas, and golf course setting, this villa offers comfort, convenience, and the best of Florida living!
Property Features
Property Type: Residential - Townhouse
Cooling: Central Air, Ceiling Fan(s), Electric
Garage: 2 car attached
Heating: Central, Electric
Lot Size: 0.17 Acres
Roof Type: Spanish Tile
Stories: 1.0
Taxes: $1,292
Year Built: 1992
Amenities
Cathedral Ceiling(s)
Pantry
Vaulted Ceiling(s)
Walk-In Closet(s)
Bedroom Layout - Split
Closet Cabinetry
Feature Descriptions
Appliances: Dryer, Disposal, Dishwasher, Electric Range, Microwave, Refrigerator, Washer
Association Amenities: Billiard Room, Clubhouse, Elevator(s), Fitness Center, Golf Course, Game Room, Management, Pool, Spa/Hot Tub, Tennis Court(s), Manager On Site, Community Room, Library, Sidewalks, Street Lights
Association Fee Includes: Cable TV, Maintenance Grounds, Security, Common Areas
Days on Site: 1
Exterior: CBS
Flooring: Tile, Wood
Furnished: Negotiable
Guest House Y/N: No
HOA Fee: $558/ Monthly
Hot Tub: Yes
Laundry: Inside, Laundry Tub
Lot: Room for Pool
Lot: Room for Pool
Parcel#: 00424516060000790
Parking: Garage Door Opener, Garage, Attached Garage
Parking Notes: Garage Door Opener, Garage, Attached Garage
Patio/Porch: Patio - Open, Patio
Pets Allowed: Yes, Number Limit, Pet Restrictions Possible
Restrictions: Buyer Approval Required
Security: yes
Security: Key Card Entry, Smoke Detector(s), Security System, Gated - No Guard
Sewer: Public Sewer
Special View Info: Golf Course
Sprinkler: Auto Sprinkler
SQFT Living: 1905
Structure Type: Villa
Total Rooms: 8
Utilities: Cable Available, Electricity Connected, Sewer Connected, Water Connected
Utilities: Cable Available, Electricity Connected, Sewer Connected, Water Connected
Water: Public
Waterfront Features: None
Windows: Double Hung Metal, Sliding
Room Sizes
Living Room: 17 X 24 Level First
Dining Room: 10 X 10
Dining Room: 10 X 10
Kitchen: 10 X 11 Level First
Primary Bedroom: 14 X 17 Level First
Bedroom 2: 11 X 12
Den: 10 X 11
Local Schools
High School: Park Vista
Middle School: Christa McAuliffe
Elementary School: Crystal Lakes (Palm Beach)
Listed By / Shown By
Listed By
Agency Name: Compass Florida LLC
Agency Phone: 561-270-5384
Shown By
Agency Title: The Zwart Team - Continental Properties, Inc.
Agency Phone: (561) 906-1263

Estimate Your Payment
Estimated Payment
$ 1,039.04 per month $823.46 Principal & Interest $107.67 Property Tax $107.92 Homeowner's Insurance
7103 Ashford Lane | MLS# B26097375
This townhouse located at 7103 Ashford Lane, Boynton Beach, FL 33472 is currently listed for sale with an asking price of $370,000. This property was built in 1992 and has 2 bedrooms and 2 full baths with 2719 sq. ft. Ashford Lane is located in the ABERDEEN 14 subdivision. Search ABERDEEN 14 real estate on www.thezwartteam.com today.