
BEDS2
BATHS2 full
SQUARE FEET1,070
MLS#B26066869
STATUSActive
PROPERTY TYPEResidential - Condominium
SUBDIVISIONHuntington Lakes
Property Description
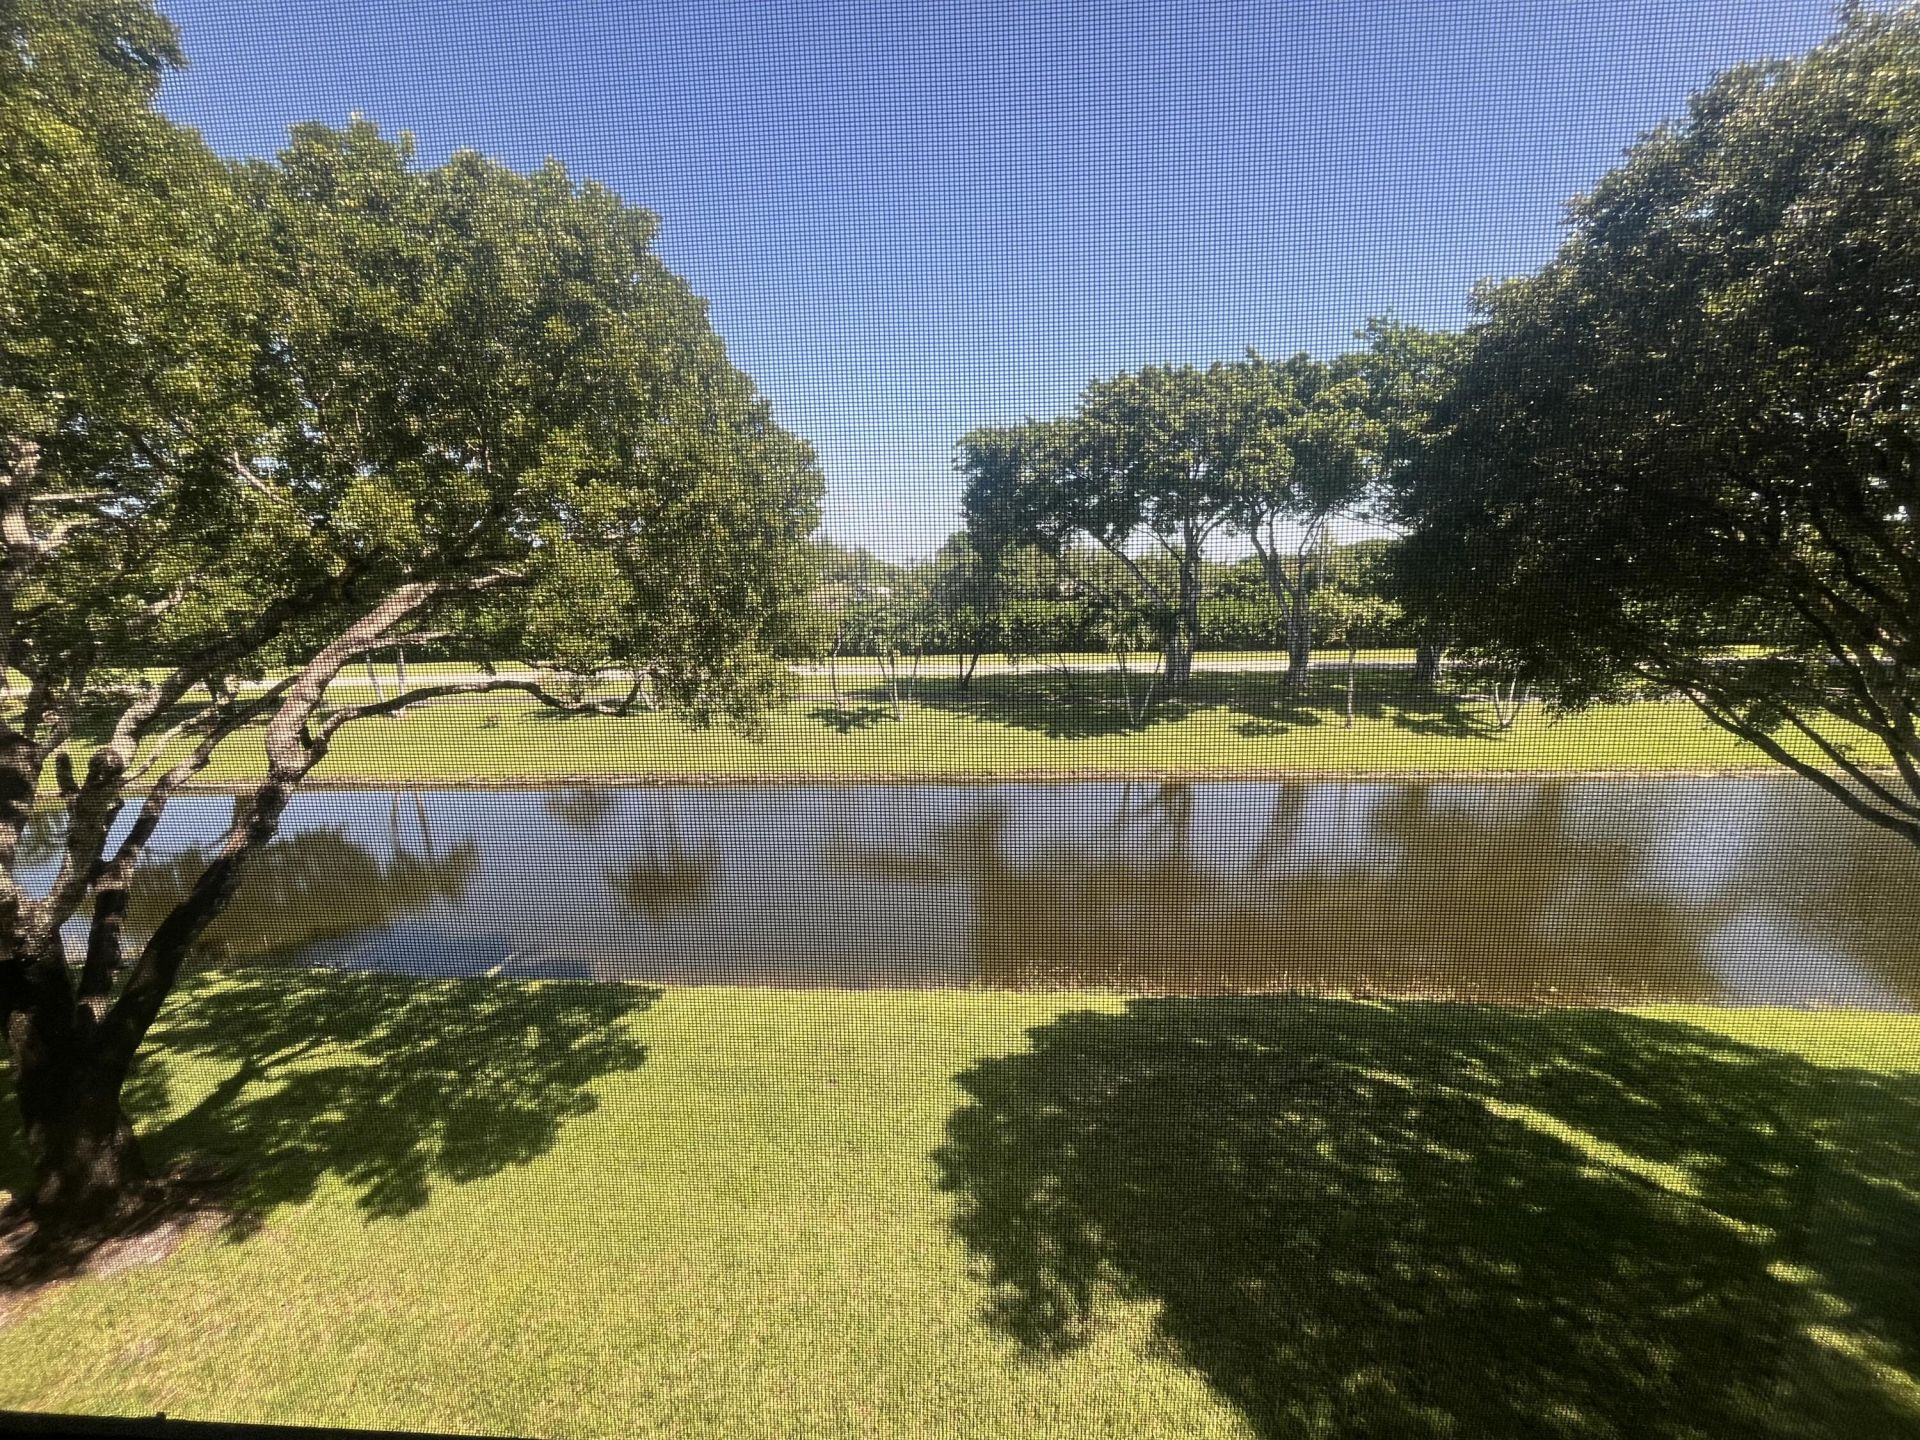
2/2 Westchester model unit in bldg #20 of Section 3 in Huntington Lakes. Oversized stackable washer/dryer set-up is located in the kitchen pantry closet. Lovely neutral colored tiling on a diagonal throughout the unit. Kitchen with white shaker cabs. Lot of faux painted designs on walls in some rooms. Northern exposure from your 23 X 6 lengthy patio overlooking a small pond. Primary bedroom with two huge walk-in closets, which are customized built-outs and other closets as well. Unit available fully furnished which include t.v.'s too. A/C installed in 2021. Patio has roll-down shutters. Outside of the unit at end of catwalk hallway is additional storage closet. Show this wonderful model and its' close proximity to the main clubhouse and the section 3 pool. Golf courses nearby too!
Property Features
Property Type: Residential - Condominium
Cooling: Central Air, Ceiling Fan(s), Electric
Heating: Central, Electric
Roof Type: Flat, Tar/Gravel
Stories: 1.0
Taxes: $2,651
Year Built: 1986
Amenities
Pantry
Walk-In Closet(s)
Bedroom Layout - Split
Feature Descriptions
Appliances: Electric Water Heater, Dryer, Disposal, Dishwasher, Electric Range, Microwave, Refrigerator, Water Heater, Washer
Association Amenities: Basketball Court, Billiard Room, Fitness Center, Game Room, Indoor Pool, Parking, Pool, Sauna, Shuffleboard Court, Spa/Hot Tub, Tennis Court(s), Workshop Area, Bocce Ball, Heated Pool, Hobby Room, Library, Pickleball Court(s), Security, Recreation Facilities
Association Fee Includes: Cable TV, Maintenance Grounds, Security, Water, Common Areas, Reserve Funds, Roof Repairs
Days on Site: 79
Exterior: Frame, Stucco
Flooring: Ceramic Tile
Furnished: Furnished
HOA Fee: $2637/ Quarterly
Hot Tub: Yes
Laundry: Common Area, Laundry Closet, Electric Dryer Hookup, In Kitchen, Washer Hookup
Parcel#: 00424615250203060
Parking: Assigned, Deeded, Guest
Parking Notes: Assigned, Deeded, Guest
Pets Allowed: No
Restrictions: Buyer Approval Required, No Smoking, Parking - No Boat, Parking - No Commercial Vehicles, Parking - No R
Sauna: Yes
Security: Security Guard, Smoke Detector(s), Security Patrol, Security Gate
Sewer: Public Sewer
Special View Info: Water, Pond
SQFT Living: 1070
Structure Type: Multi Family
Total Rooms: 3
Utilities: Cable Available, Electricity Connected, Sewer Connected, Water Available
Utilities: Cable Available, Electricity Connected, Sewer Connected, Water Available
Water: Public
Waterfront Features: None, Pond
Room Sizes
Kitchen: 10 X 12 Level Main
Primary Bedroom: 12 X 15 Level Main
Bedroom 2: 11 X 11
Local Schools
High School: Spanish River
Middle School: Carver Community
Elementary School: Hagen Road
Listed By / Shown By
Listed By
Agency Name: Huntington Signature RE LLC
Agency Phone: 561-404-7263
Shown By
Agency Title: The Zwart Team - Continental Properties, Inc.
Agency Phone: (561) 906-1263

Estimate Your Payment
Estimated Payment
$ 592.21 per month $328.27 Principal & Interest $220.92 Property Tax $43.02 Homeowner's Insurance
7185 Huntington Lane, Unit #306 | MLS# B26066869
This condo located at 7185 Huntington Lane, Unit #306, Delray Beach, FL 33446 is currently listed for sale with an asking price of $147,500. This property was built in 1986 and has 2 bedrooms and 2 full baths with 1070 sq. ft. Huntington Lane, Unit #306 is located in the Huntington Lakes subdivision. Search Huntington Lakes real estate on www.thezwartteam.com today.