
BEDS3
BATHS2 full
SQUARE FEET2,589
MLS#B26077685
STATUSPending
PROPERTY TYPEResidential - Townhouse
SUBDIVISIONABERDEEN 12
Property Description
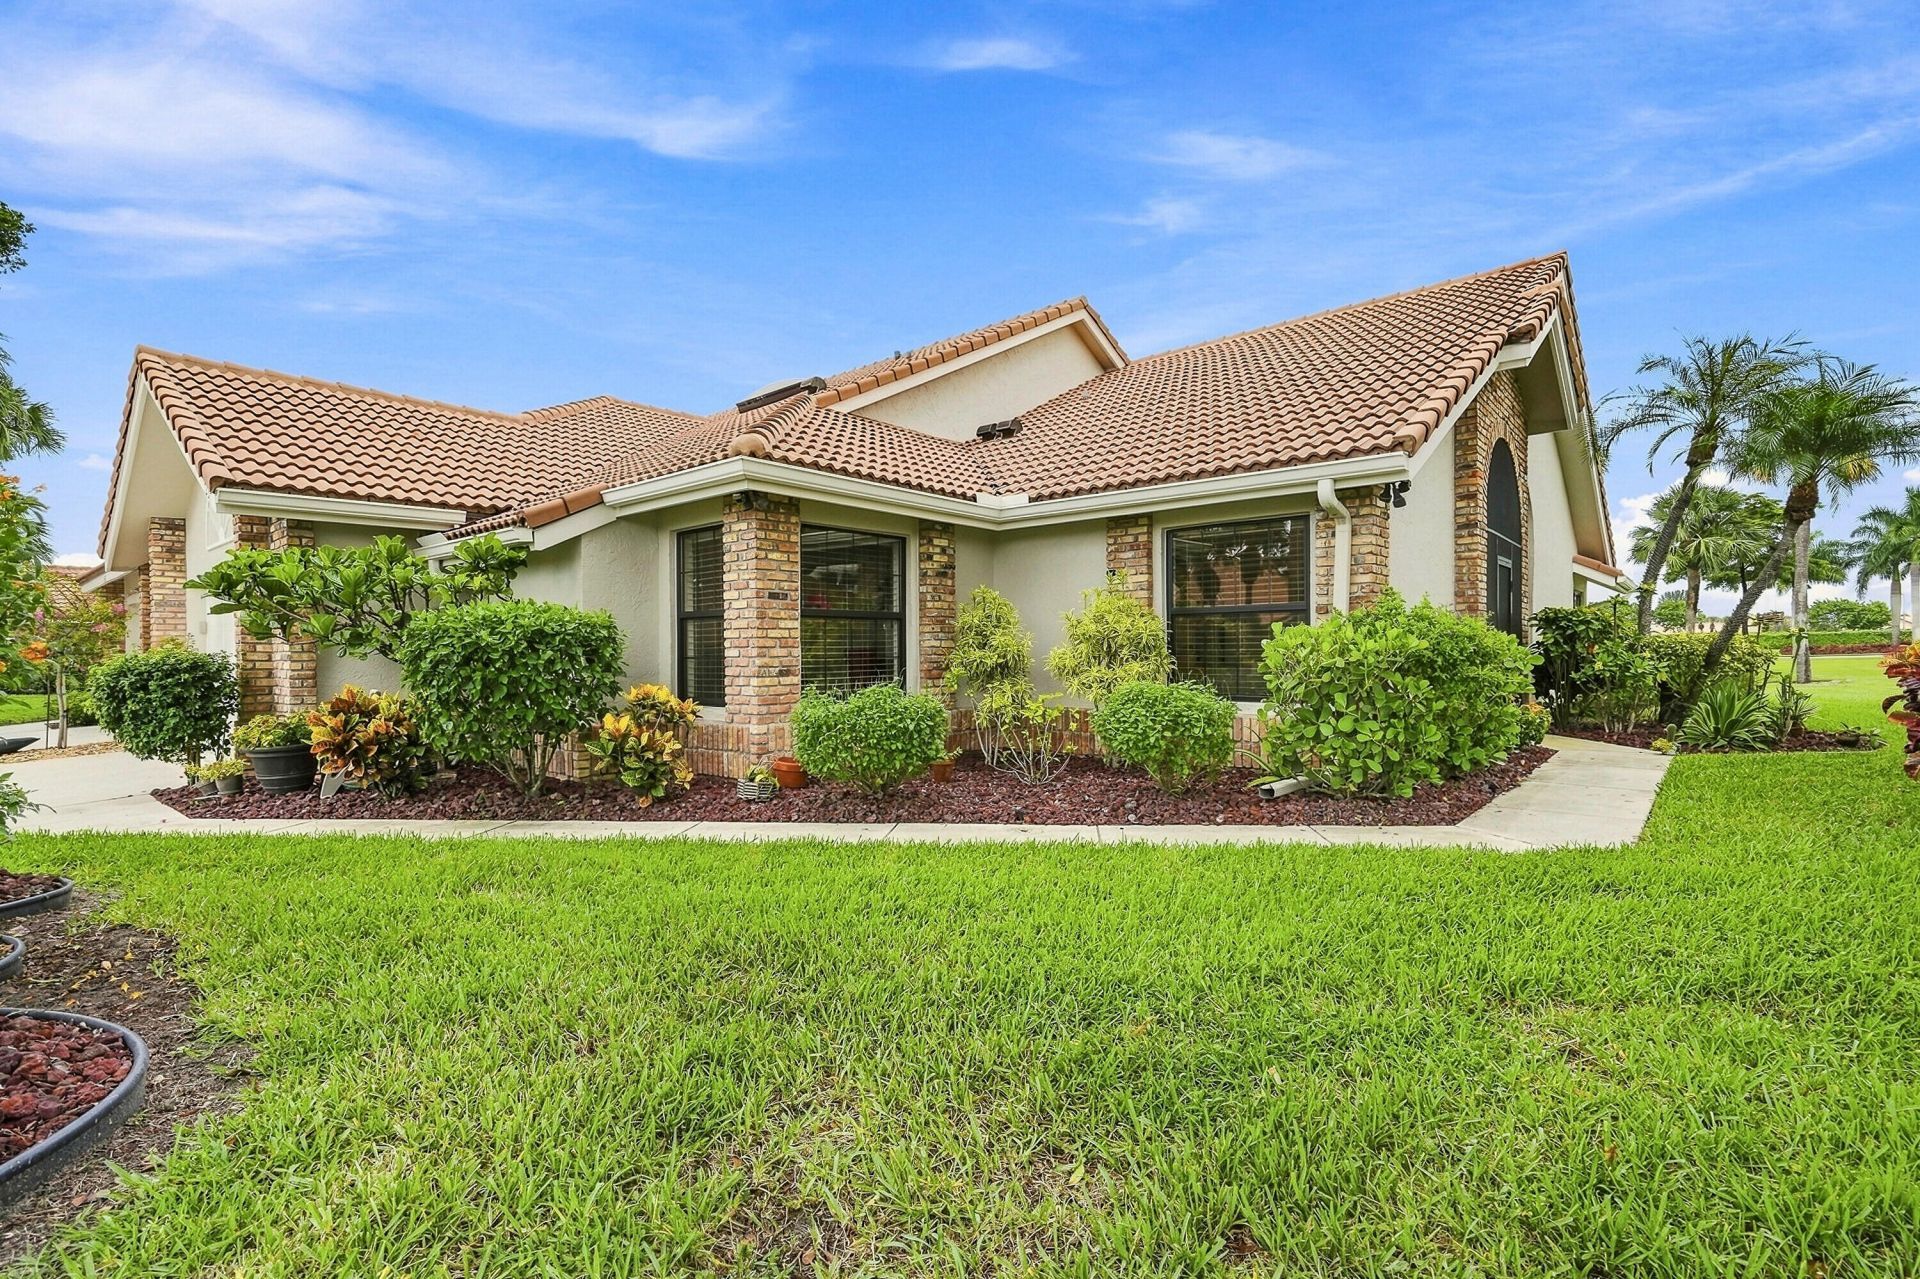
This bright, extensively renovated & fully furnished 3BR/2BA sits on a cul-de-sac in Waterford at Aberdeen Golf & Country Club. This single-story villa offers 2,108 sq ft under air, vaulted ceilings, luxury vinyl plank flooring, 10 new impact windows & panoramic golf views. The kitchen boasts white mitered shaker cabinets, a 2-tier granite island & countertops along w/ stainless-steel appliances. The private master suite features a spa like walk-in closet & luxurious double walk-in shower. Relax in the Florida room leading to an open patio overlooking the greens. Steps to the community pool! Complete with 2-car garage & laundry room. Pet friendly! Live the Aberdeen Golf & Country resort lifestyle: golf, tennis, pickleball, state of the art fitness center, aquatic complex & dining. Living area includes 321 sq ft enclosed Florida room under air. All measurements, square footage, and room dimensions are approximate and should be independently verified by the buyer. Mandatory Aberdeen Golf & Country Club equity is due at closing; separate HOA approval required.
Property Features
Property Type: Residential - Townhouse
Cooling: Central Air, Ceiling Fan(s), Electric
Garage: 2 car attached
Heating: Central, Electric
Home Style: Traditional
Lot Size: 0.16 Acres
Roof Type: Barrel, Tile
Stories: 1.0
Taxes: $1,228
Year Built: 1990
Amenities
Bar
Cathedral Ceiling(s)
Entrance Foyer
High Ceilings
Pantry
Vaulted Ceiling(s)
Walk-In Closet(s)
Bedroom Layout - Split
Closet Cabinetry
Custom Mirrors
Storage
Garden
Lighting
Feature Descriptions
Appliances: Electric Water Heater, Water Heater Owned, Dryer, Disposal, Dishwasher, Electric Range, Microwave, Refrigerator, Water Heater, Washer
Association: Waterford At Aberdeen Association
Association Amenities: Cabana, Clubhouse, Elevator(s), Fitness Center, Golf Course, Game Room, Jogging Path, Management, Parking, Pool, Spa/Hot Tub, Tennis Court(s), Manager On Site, Bar, Bocce Ball, Cafe/Restaurant, Community Room, Heated Pool, Internet Included, Library, Lobby, Maintained Community, Pickleball Court(s), Putting Green, Sidewalks, Street Lights, Gated, Security, Maintenance, Recreation Facilities
Association Fee Includes: Cable TV, Internet, Maintenance Grounds, Security, Trash, Common Areas, Pool Service
Days on Site: 51
Exterior: Stucco, CBS
Fencing: None
Flooring: Carpet, Ceramic Tile, Vinyl
Furnished: Furnished
Guest House Y/N: No
HOA Fee: $651/ Monthly
Hot Tub: Yes
Laundry: Electric Dryer Hookup, Inside, Laundry Room, Main Level, Sink, In Unit, Washer Hookup, Laundry Tub
Lot: Cul-De-Sac, On Golf Course, Zero Lot Line, Sidewalks, Landscaped
Lot: Cul-De-Sac, On Golf Course, Zero Lot Line, Sidewalks, Landscaped
Other Equipment: None
Parcel#: 00424516040000730
Parking: Concrete, Driveway, Garage Door Opener, Garage, Attached Garage
Parking Notes: Concrete, Driveway, Garage Door Opener, Garage, Attach
Patio/Porch: Patio - Open, Porch - Screened, Patio, Porch, Glass Enclosed
Pets Allowed: Yes, Breed Restrictions, Cats OK, Dogs OK, Number Limit, Size Limit, Pet Restrictions Possible
Restrictions: Buyer Approval Required, Parking - No Boat, Parking - No Commercial Vehicles, Parking - No RV, Parking -
Security: Carbon Monoxide Detector(s), Fire Alarm, Entry - Phone/Intercom, Gated - No Guard, Security Patrol, Secur
Sewer: Public Sewer
Special View Info: Golf Course
Sprinkler: Auto Sprinkler, Zoned Sprinkler
SQFT Living: 2108
Structure Type: Villa
Total Rooms: 10
Utilities: Cable Connected, Electricity Connected, Phone Available, Sewer Connected, Underground Utilities, Water Co
Utilities: Cable Connected, Electricity Connected, Phone Available, Sewer Connected, Underground Utilities, Water Co
Water: Public
Windows: Blinds, Drapes, Double Pane Windows, Insulated Windows, Arched, Rods, Single Hung Metal, Sliding, Skylight(s
Room Sizes
Kitchen: 12 X 19 Level Main
Living Room: 18 X 17 Level Main
Primary Bedroom: 14 X 15 Level Main
Bedroom 2: 12 X 11 Level Main
Bedroom 3: 13 X 11 Level Main
Florida Room: 13 X 29 Level Main
Dining Room: 10 X 11 Level Main
Family Room: 9 X 13 Level Main
Laundry: 9 X 6 Level Main
Foyer: 9 X 5 Level Main
Local Schools
High School: Park Vista
Middle School: Christa McAuliffe
Elementary School: Crystal Lakes (Palm Beach)
Listed By / Shown By
Listed By
Agency Name: Keller Williams Realty Service
Agency Phone: 561-245-4000
Shown By
Agency Title: The Zwart Team - Continental Properties, Inc.
Agency Phone: (561) 906-1263

Estimate Your Payment
Estimated Payment
$ 983.11 per month $778.73 Principal & Interest $102.33 Property Tax $102.05 Homeowner's Insurance
7221 Hearth Stone Avenue | MLS# B26077685
This townhouse located at 7221 Hearth Stone Avenue, Boynton Beach, FL 33472 is currently listed for sale with an asking price of $349,900. This property was built in 1990 and has 3 bedrooms and 2 full baths with 2589 sq. ft. Hearth Stone Avenue is located in the ABERDEEN 12 subdivision. Search ABERDEEN 12 real estate on www.thezwartteam.com today.