
BEDS2
BATHS2 full
SQUARE FEET2,815
MLS#B26071030
STATUSActive
PROPERTY TYPEResidential - Single Family
SUBDIVISIONPALM COVE GOLF YACHT CLUB
Property Description
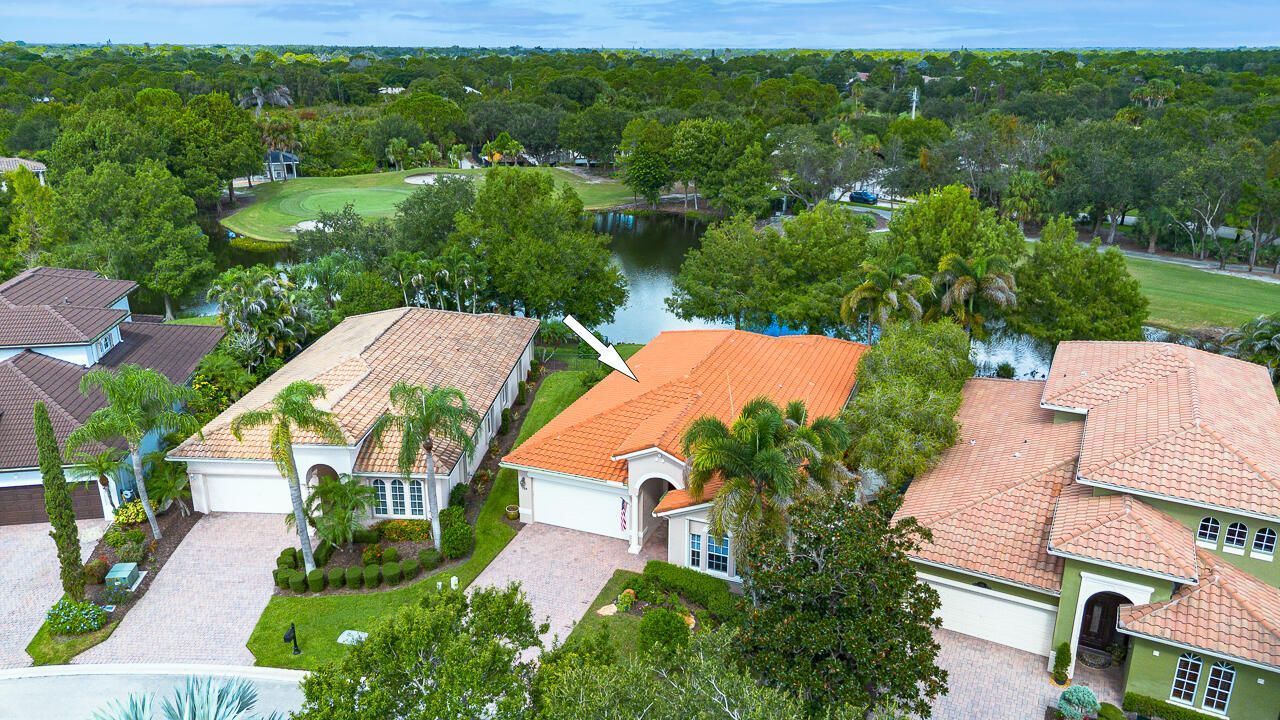
New Roof plus $177k in recent renovations from the top down included in the price! Bring your boat; The 35 ft boat slip 4-1 is available to purchase with home for $59k. This Palm Cove lakefront home is beautifully remodeled with new floors, an incredible kitchen and baths, a gas cooktop, propane, top-of-the-line appliances, custom built-ins, crown molding, new washer/dryer, tankless water heater, an epoxy floor in the garage, and an expanded patio with an electric awning, sparkling lake views, and so much more. This home is ideal for full-time or seasonal buyers. Amenities include a 93-slip marina, tennis, riverfront clubhouse, fitness center, heated pool, tot lot, private golf course & restaurant & lots of social events. There are no mandatory memberships required in Palm Cove. HOA fees include lawn care, fiber optic cable & internet. Near award winning Downtown Stuart, shops, dining, live theater, parks, boat ramps, world-class fishing, I-95, FL Turnpike, Hutchinson Island beaches, airports & Martin County A schools.
Property Features
Property Type: Residential - Single Family
Cooling: Central Air, Electric
Garage: 2 car attached
Heating: Central, Electric
Home Style: Ranch
Lot Size: 0.16 Acres
Roof Type: Barrel, Tile
Stories: 1.0
Taxes: $5,914
Year Built: 2003
Amenities
Built-in Features
High Ceilings
Pantry
Walk-In Closet(s)
Closet Cabinetry
Feature Descriptions
Appliances: Electric Water Heater, Cooktop, Dryer, Disposal, Dishwasher, Microwave, Oven, Refrigerator, Water Heater, Washer
Association Amenities: Boating, Clubhouse, Elevator(s), Fitness Center, Management, Picnic Area, Playground, Pool, Tennis Court(s), Manager On Site, Bike Storage, Cafe/Restaurant, Community Room, Kitchen Facilities, Library, Lobby, Sidewalks, Street Lights
Association Fee Includes: Cable TV, Internet, Security, Common Areas
Days on Site: 68
Exterior: Block, Concrete, Stucco
Flooring: Ceramic Tile, Engineered Wood
Guest House Y/N: No
HOA Fee: $740/ Monthly
Parcel#: 063841021000000300
Parking: Driveway, Garage Door Opener, Garage, Attached Garage, Attached
Parking Notes: Driveway, Garage Door Opener, Garage, Attached Garage
Patio/Porch: Patio - Covered, Patio
Pets Allowed: Yes, Number Limit
Restrictions: Lease Restrictions
Security: yes
Security: Gated with Guard, Smoke Detector(s), Security System Owned
Sewer: Public Sewer
Special View Info: Water, Pond
SQFT Living: 2120
Structure Type: House
Total Rooms: 3
Utilities: Cable Available, Electricity Available, Sewer Available, Underground Utilities, Water Available
Utilities: Cable Available, Electricity Available, Sewer Available, Underground Utilities, Water Available
Water: Public
Waterfront Features: Lake Access, Pond
Windows: Drapes
Local Schools
High School: Martin County
Middle School: Hidden Oaks
Elementary School: Bessey Creek
Listed By / Shown By
Listed By
Agency Name: Compass Florida LLC
Agency Phone: 561-285-4794
Shown By
Agency Title: The Zwart Team - Continental Properties, Inc.
Agency Phone: (561) 906-1263

Estimate Your Payment
Estimated Payment
$ 2,380.51 per month $1,668.95 Principal & Interest $492.83 Property Tax $218.72 Homeowner's Insurance
724 SW Pebble Lane | MLS# B26071030
This single family home located at 724 SW Pebble Lane, Palm City, FL 34990 is currently listed for sale with an asking price of $749,900. This property was built in 2003 and has 2 bedrooms and 2 full baths with 2815 sq. ft. SW Pebble Lane is located in the PALM COVE GOLF YACHT CLUB subdivision. Search PALM COVE GOLF YACHT CLUB real estate on www.thezwartteam.com today.