
BEDS3
BATHS2 full
SQUARE FEET2,327
MLS#R11151361
STATUSActive Under Contract
PROPERTY TYPEResidential - Single Family
SUBDIVISIONAUBURN RESERVE
Property Description
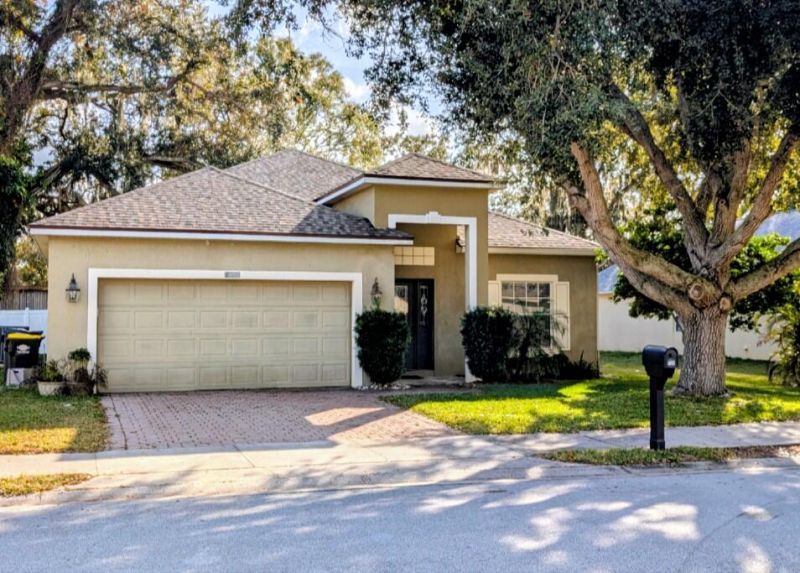
PRICE REDUCED!! WELCOME TO LENNAR BUILT SOLID CBS HOME ROOMY FamILY Rm, Liv/Din Rm area, OFFICE OR DRESSING ROOM OFF MASTER opening to covered patio and indoor utility room. Kensington model upgraded features are:18x18 Ceramic Tile in kitchen, Corian counter, 42 maple cabinets and Moen faucets! CLOSE TO DISNEY,LEGO LAND & Tampa! HOME FEATURES NEW FENCE 6 MTH! ROOF 1.5 YR-AC 6YR-H20 HEATER 4 YR NEW!! PAVER BRICK DRIVEWAY-SS APPL, MAPLE CABINETS & CORIAN COUNTERTOPS IN KITCHEN AND BATHS-ROMAN TUB SEPERATE SHOWER IN MASTER BATH-LARGE WALK IN CLOSET-LIVING ROOM/FORMAL DINING ROOM /FAMILY ROOM PLUS OFFICE/EXTRA ROOM OFF THE MASTER OPENING ONTO THE SCREENED IN PORCH. SMART GARAGE DOOR OPENER AND DRYER 10 MIN FROM AMAZON WAREHOUSE NEW WHITE VINYL FENCE FOR FIDO! FURNITURE NEG- OWNER MOTIVATED!
Property Features
Property Type: Residential - Single Family
Cooling: Central Air
Fenced: Yes
Garage: 2 car attached
Heating: Central
Lot Size: 0.18 Acres
Roof Type: Composition, Shingle
Stories: 1.0
Taxes: $1,611
Year Built: 2006
Amenities
Cathedral Ceiling(s)
Walk-In Closet(s)
Bedroom Layout - Split
Roman Tub
Feature Descriptions
Appliances: Dryer, Dishwasher, Electric Range, Microwave, Refrigerator, Washer
Association: Garrison Property Services
Association Amenities: None
Association Fee Includes: Common Areas
Days on Site: 247
Exterior: CBS
Fencing: Fenced
Flooring: Ceramic Tile, Tile
Furnished: Partially
HOA Fee: $36/ Monthly
Laundry: Electric Dryer Hookup, Inside, Laundry Room
Parcel#: 212725299501000040
Parking: Driveway, Garage Door Opener, Paver Block, Garage, Attached Garage
Parking Notes: Driveway, Garage Door Opener, Paver Block, Garage, Att
Patio/Porch: Porch - Screened, Porch
Pets Allowed: Yes, No Restrictions
Restrictions: No Restrictions
Security: None
Sewer: Public Sewer
SQFT Living: 1631
Structure Type: House
Total Rooms: 7
Utilities: Cable Connected, Electricity Connected, Sewer Available, Water Available
Utilities: Cable Connected, Electricity Connected, Sewer Available, Water Available
Water: Public
Waterfront Features: None
Windows: Blinds
Room Sizes
Living Room: 20 X 30 Level Main
Kitchen: 15 X 20 Level Main
Primary Bedroom: 15 X 16 Level Main
Listed By / Shown By
Listed By
Agency Name: Dalton Wade Inc
Agency Phone: 888-668-8283
Shown By
Agency Title: The Zwart Team - Continental Properties, Inc.
Agency Phone: (561) 906-1263

Estimate Your Payment
Estimated Payment
$ 884.64 per month $663.44 Principal & Interest $134.25 Property Tax $86.95 Homeowner's Insurance
725 Auburn Preserve Boulevard | MLS# R11151361
This single family home located at 725 Auburn Preserve Boulevard, Auburndale, FL 33823 is currently listed for sale with an asking price of $298,100. This property was built in 2006 and has 3 bedrooms and 2 full baths with 2327 sq. ft. Auburn Preserve Boulevard is located in the AUBURN RESERVE subdivision. Search AUBURN RESERVE real estate on www.thezwartteam.com today.