
BEDS2
BATHS2 full
SQUARE FEET1,230
MLS#B26096630
STATUSActive
PROPERTY TYPEResidential - Condominium
SUBDIVISIONHUNTINGTON LAKES
Property Description
This condo
Property Features
Property Type: Residential - Condominium
Cooling: Central Air, Electric
Heating: Central, Electric
Roof Type: Other
Stories: 1.0
Taxes: $1,317
Year Built: 1988
Amenities
Entrance Foyer
Elevator
Pantry
Walk-In Closet(s)
Bedroom Layout - Split
Balcony
Feature Descriptions
Appliances: Electric Water Heater, Dryer, Disposal, Dishwasher, Electric Range, Microwave, Refrigerator, Water Heater, Washer, Range
Association: Real Manage
Association Amenities: Billiard Room, Cabana, Clubhouse, Fitness Center, Golf Course, Game Room, Indoor Pool, Jogging Path, Management, Parking, Pool, Sauna, Spa/Hot Tub, Tennis Court(s), Trail(s), Manager On Site, Trash Chute, Community Room, Heated Pool, Hobby Room, Internet Included, Kitchen Facilities, Library, Maintained Community, Pickleball Court(s), Sidewalks, Street Lights, Gated, Security, Maintenance, Recreation Facilities
Association Fee Includes: Cable TV, Insurance, Internet, Maintenance Grounds, Maintenance Structure, Pest Control, Security, Sewer, Tr
Balcony: Balcony - Covered, Balcony - Screened
Carport Spaces: 1
Days on Site: 3
Exterior: CBS
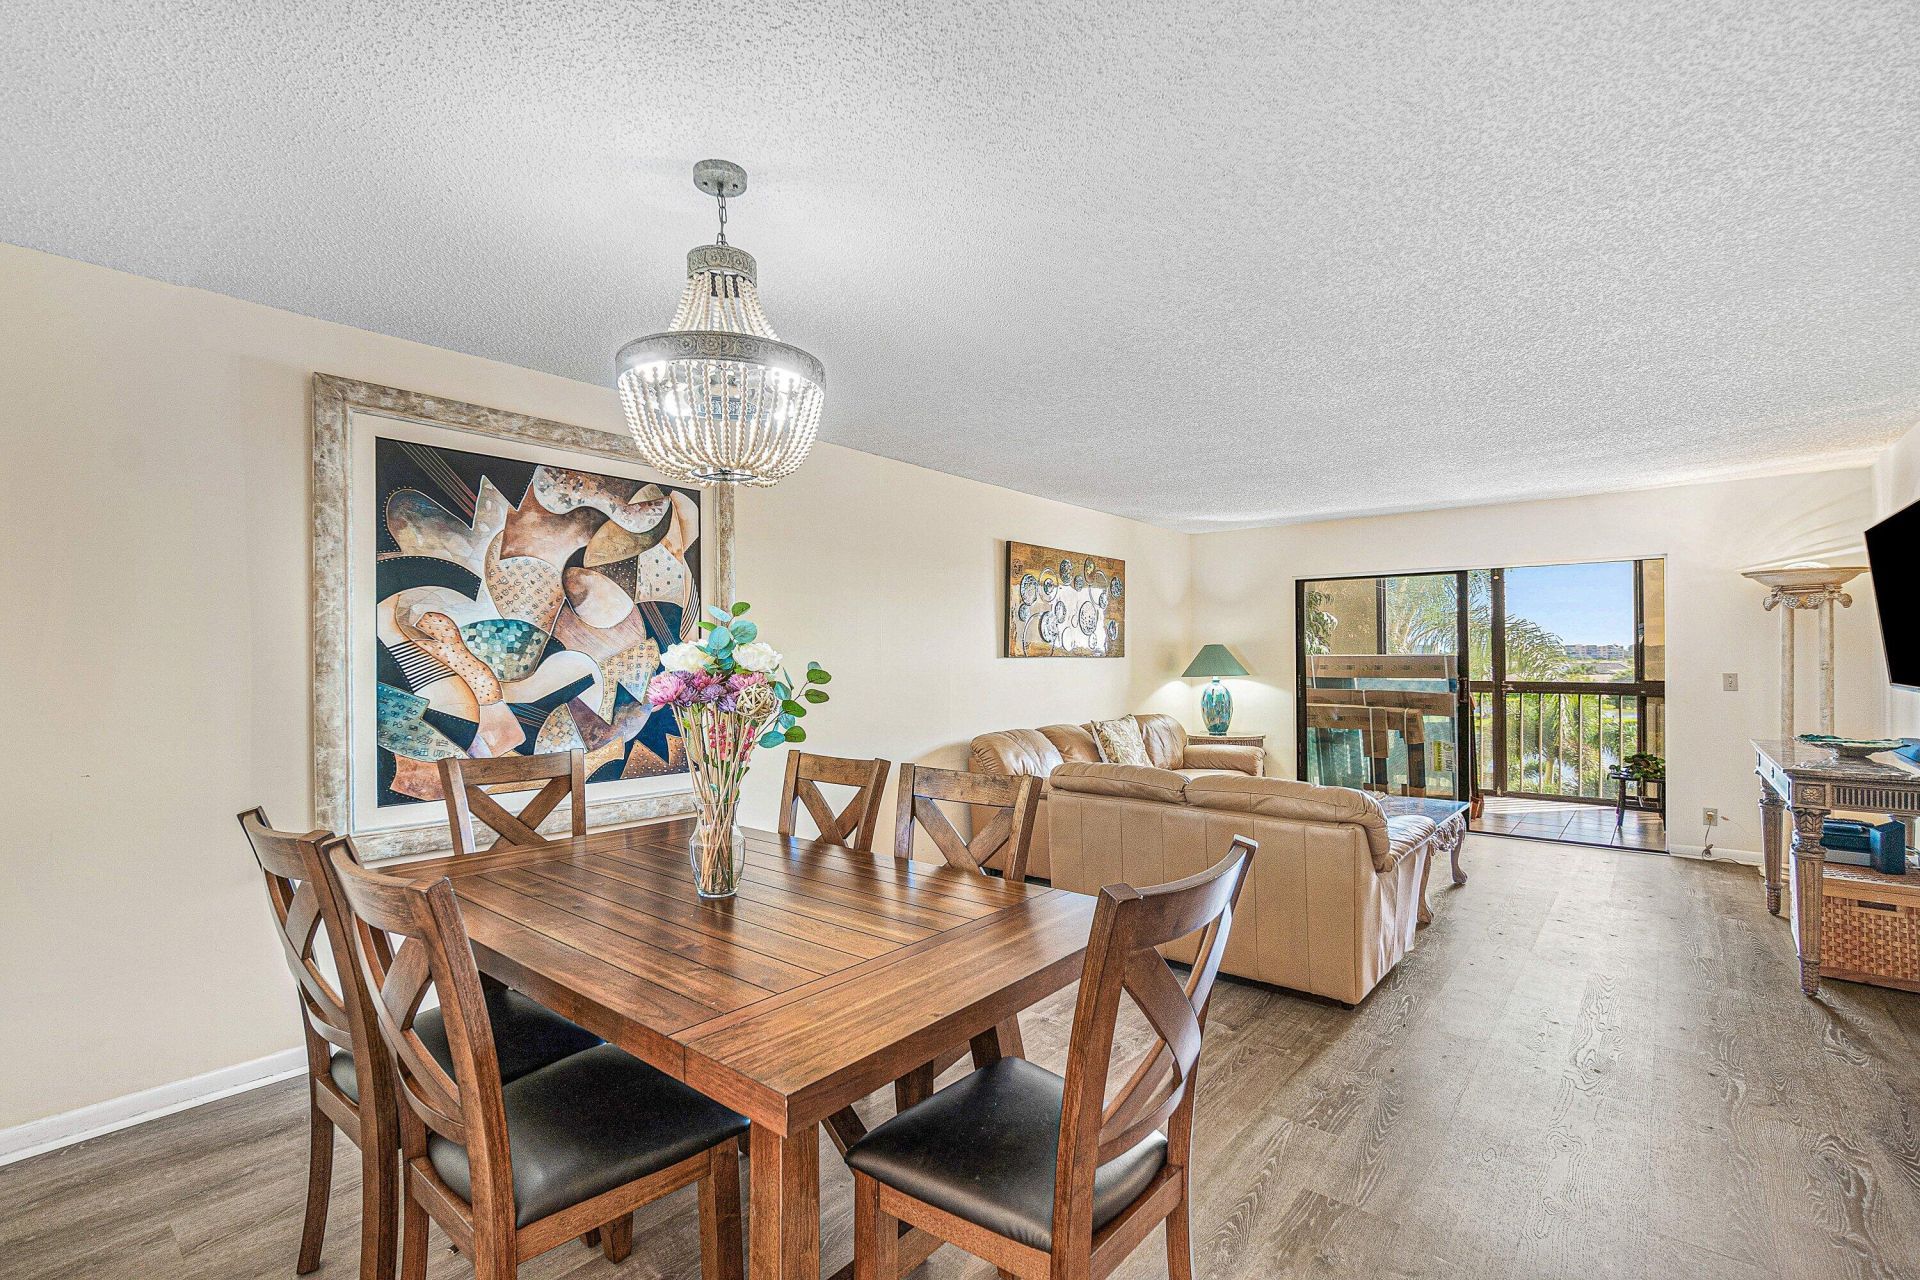
Flooring: Tile, Engineered Wood
Furnished: Negotiable
HOA Fee: $869/ Monthly
Hot Tub: Yes
Laundry: Inside, Laundry Room
Parcel#: 00424616160394020
Parking: Assigned, Detached Carport, Guest, Carport
Parking Notes: Assigned, Detached Carport, Guest, Carport
Patio/Porch: Patio - Covered, Patio - Screened, Patio
Pets Allowed: No
Restrictions: Parking - No Boat, Parking - No Commercial Vehicles, Parking - No RV, Lease Restrictions
Sauna: Yes
Security: Fire Sprinkler System, Gated with Guard, Security Guard, Smoke Detector(s), Security Patrol, Security Gat
Sewer: Public Sewer
Special View Info: Water, Lake
SQFT Living: 1230
Structure Type: Multi Family
Total Rooms: 6
Utilities: Cable Connected, Electricity Connected, Sewer Connected, Water Connected
Utilities: Cable Connected, Electricity Connected, Sewer Connected, Water Connected
Water: Public
Waterfront Features: Lake Front
Room Sizes
Living Room: 14 X 25 Level First
Kitchen: 9 X 13 Level First
Primary Bedroom: 14 X 20 Level First
Bedroom 2: 11 X 12 Level First
Utility Room: 6 X 4 Level First
Laundry: 4 X 6
Local Schools
High School: Spanish River
Middle School: Carver Community
Elementary School: Hagen Road
Listed By / Shown By
Listed By
Agency Name: Coldwell Banker Realty
Agency Phone: 561-278-0300
Shown By
Agency Title: The Zwart Team - Continental Properties, Inc.
Agency Phone: (561) 906-1263

Estimate Your Payment
Estimated Payment
$ 661.02 per month $487.40 Principal & Interest $109.75 Property Tax $63.88 Homeowner's Insurance
7310 Ashford Place, Unit 402 | MLS# B26096630
This condo located at 7310 Ashford Place, Unit 402, Delray Beach, FL 33446 is currently listed for sale with an asking price of $219,000. This property was built in 1988 and has 2 bedrooms and 2 full baths with 1230 sq. ft. Ashford Place, Unit 402 is located in the HUNTINGTON LAKES subdivision. Search HUNTINGTON LAKES real estate on www.thezwartteam.com today.