
BEDS3
BATHS2 full 1 partial
SQUARE FEET3,022
MLS#B26083003
STATUSActive Under Contract
PROPERTY TYPEResidential - Single Family
SUBDIVISIONVALENCIA POINTE 1
Property Description
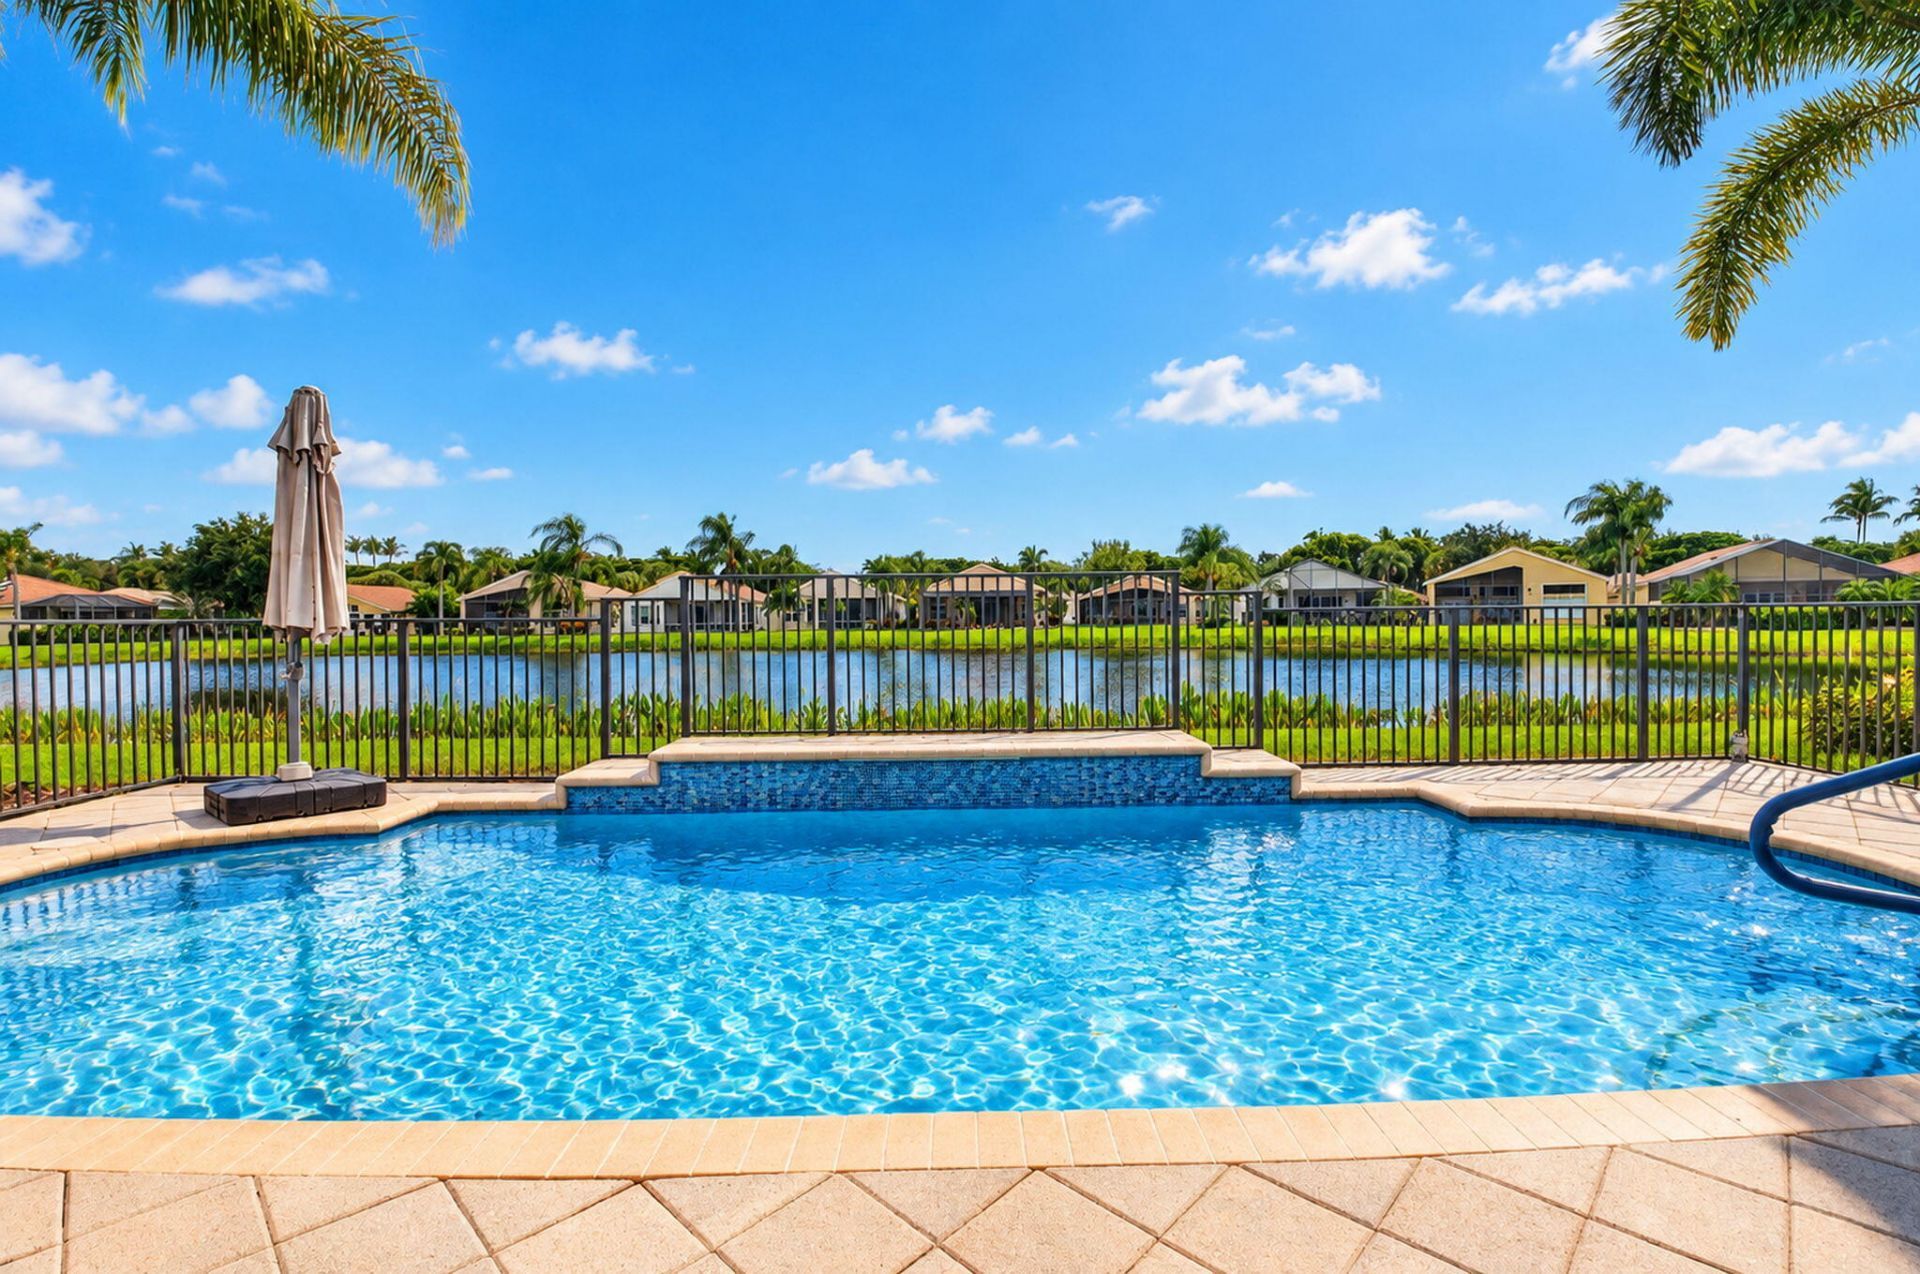
Ultimate pool home lakeside lifestyle in this beautifully renovated home-perfectly positioned for expansive water views. This move-in ready retreat features a shimmering private pool, recently resurfaced and retiled, overlooking the serene lake. Inside, the home shines with high ceilings, crown molding, and transom windows that bathe the space in natural light. The stunning chef's kitchen is a showstopper, boasting sleek quartz countertops, soft-close cabinetry, and convenient pullouts. Both bathrooms have been elegantly updated with quartzite finishes, and the primary suite offers custom California closets. With a newer AC, water heater, and storm shutters, every detail has been handled for you. Enjoy a sophisticated interior and a private pool oasis in a premier clubhouse community! Welcome to your lakeside pool oasis in the heart of Valencia Pointe. This rare, beautifully renovated Indian model is perfectly positioned to capture expansive water views that make every sunrise and sunset feel like a private event. Step inside and you're immediately greeted by an airy, light-filled layout. Transom windows allow natural light to pour in, accentuating the high ceilings and elegant crown moldings that run throughout the entire home. The heart of the residence flows seamlessly toward the outdoors, where your private, shimmering pool awaits. The salt pool was recently resurfaced and retiled, and now features an added handrail for ease and comfort-the perfect spot for a morning swim or a quiet afternoon lounging by the water. Every detail has been thoughtfully considered, especially in the stunning renovated chef's kitchen. It's as functional as it is beautiful, featuring sleek quartz counters complemented by all pullouts and soft-close cabinetry. The sophisticated feel continues throughout the home; the primary suite and guest room feature custom California closets for high-end organization, while the renovated baths have been elevated with elegant quartzite finishes. With a newer AC and water heater, storm shutters, and even a Phantom screen on the front door, this home combines the best of Florida's indoor-outdoor lifestyle with a meticulous interior refresh that's completely move-in ready. Opportunities to own a lakefront pool home in this phenomenal, newly-renovated clubhouse community don't come around often-don't miss your chance to see this one now!
Property Features
Property Type: Residential - Single Family
Cooling: Central Air, Ceiling Fan(s), Electric
Fenced: Yes
Garage: 2 car attached
Heating: Central, Electric
Home Style: Ranch
Lot Size: 0.13 Acres
Roof Type: Spanish Tile, Tile
Stories: 1.0
Taxes: $6,736
Year Built: 2006
Amenities
Built-in Features
Entrance Foyer
High Ceilings
Pantry
Walk-In Closet(s)
Bedroom Layout - Split
Closet Cabinetry
Roman Tub
Barbecue
Feature Descriptions
Accessibility: Accessible Approach with Ramp
Appliances: Electric Water Heater, Cooktop, Dryer, Disposal, Dishwasher, Electric Range, Ice Maker, Microwave, Oven, Refrigerator, Water Heater, Washer, Range
Association: Valencia Pointe HOA
Association Amenities: Billiard Room, Clubhouse, Fitness Center, Game Room, Jogging Path, Management, Pool, Sauna, Spa/Hot Tub, Tennis Court(s), Manager On Site, Bocce Ball, Cafe/Restaurant, Heated Pool, Hobby Room, Internet Included, Library, Pickleball Court(s), Sidewalks, Gated, Security, Recreation Facilities
Association Fee Includes: Cable TV, Maintenance Grounds, Security, Common Areas, Reserve Funds, Recreation Facility
Days on Site: 38
Exterior: Stucco, CBS
Fencing: Back Yard, Fenced
Flooring: Ceramic Tile, Tile
Furnished: Unfurnished
HOA Fee: $814.33/ Monthly
Hot Tub: Yes
Laundry: Inside, Laundry Room
Parcel#: 00424527200006420
Parking: Driveway, Garage Door Opener, Decorative, Garage, Attached Garage, Attached
Parking Notes: Driveway, Garage Door Opener, Decorative, Garage, Atta
Patio/Porch: Patio - Covered, Patio - Screened, Porch - Open, Porch - Screened, Patio, Porch, Terrace
Pets Allowed: Yes, Breed Restrictions, Pet Restrictions Possible
Pool: Fenced, In Ground, Screen Enclosure, Salt Water, Private
Restrictions: Buyer Approval Required
Sauna: Yes
Security: yes
Security: Closed Circuit Camera(s), Fire Alarm, Gated with Guard, Security Guard, Security System Owned, Gated - No
Sewer: Public Sewer
Special View Info: Pool, Water, Lake
SQFT Living: 2309
Structure Type: House
Swimming Pool: Yes
Total Rooms: 8
Utilities: Cable Connected, Electricity Connected, Phone Connected, Sewer Connected, Underground Utilities, Water Av
Utilities: Cable Connected, Electricity Connected, Phone Connected, Sewer Connected, Underground Utilities, Water Av
Water: Public
Waterfront Features: Lake Front
Windows: Blinds, Drapes
Room Sizes
Living Room: 14 X 16 Level First
Dining Room: 10 X 14
Kitchen: 11 X 12 Level First
Primary Bedroom: 14 X 16 Level First
Family Room: 17 X 20
Bedroom 2: 12 X 12
Den: 11 X 12
Local Schools
High School: Park Vista
Middle School: West Boynton
Elementary School: Hagen Road
Listed By / Shown By
Listed By
Agency Name: Compass Florida LLC
Agency Phone: 561-285-4283
Shown By
Agency Title: The Zwart Team - Continental Properties, Inc.
Agency Phone: (561) 906-1263

Estimate Your Payment
Estimated Payment
$ 2,446.74 per month $1,666.95 Principal & Interest $561.33 Property Tax $218.46 Homeowner's Insurance
7403 Twin Falls Drive | MLS# B26083003
This single family home located at 7403 Twin Falls Drive, Boynton Beach, FL 33437 is currently listed for sale with an asking price of $749,000. This property was built in 2006 and has 3 bedrooms and 2 full and 1 partial baths with 3022 sq. ft. Twin Falls Drive is located in the VALENCIA POINTE 1 subdivision. Search VALENCIA POINTE 1 real estate on www.thezwartteam.com today.