
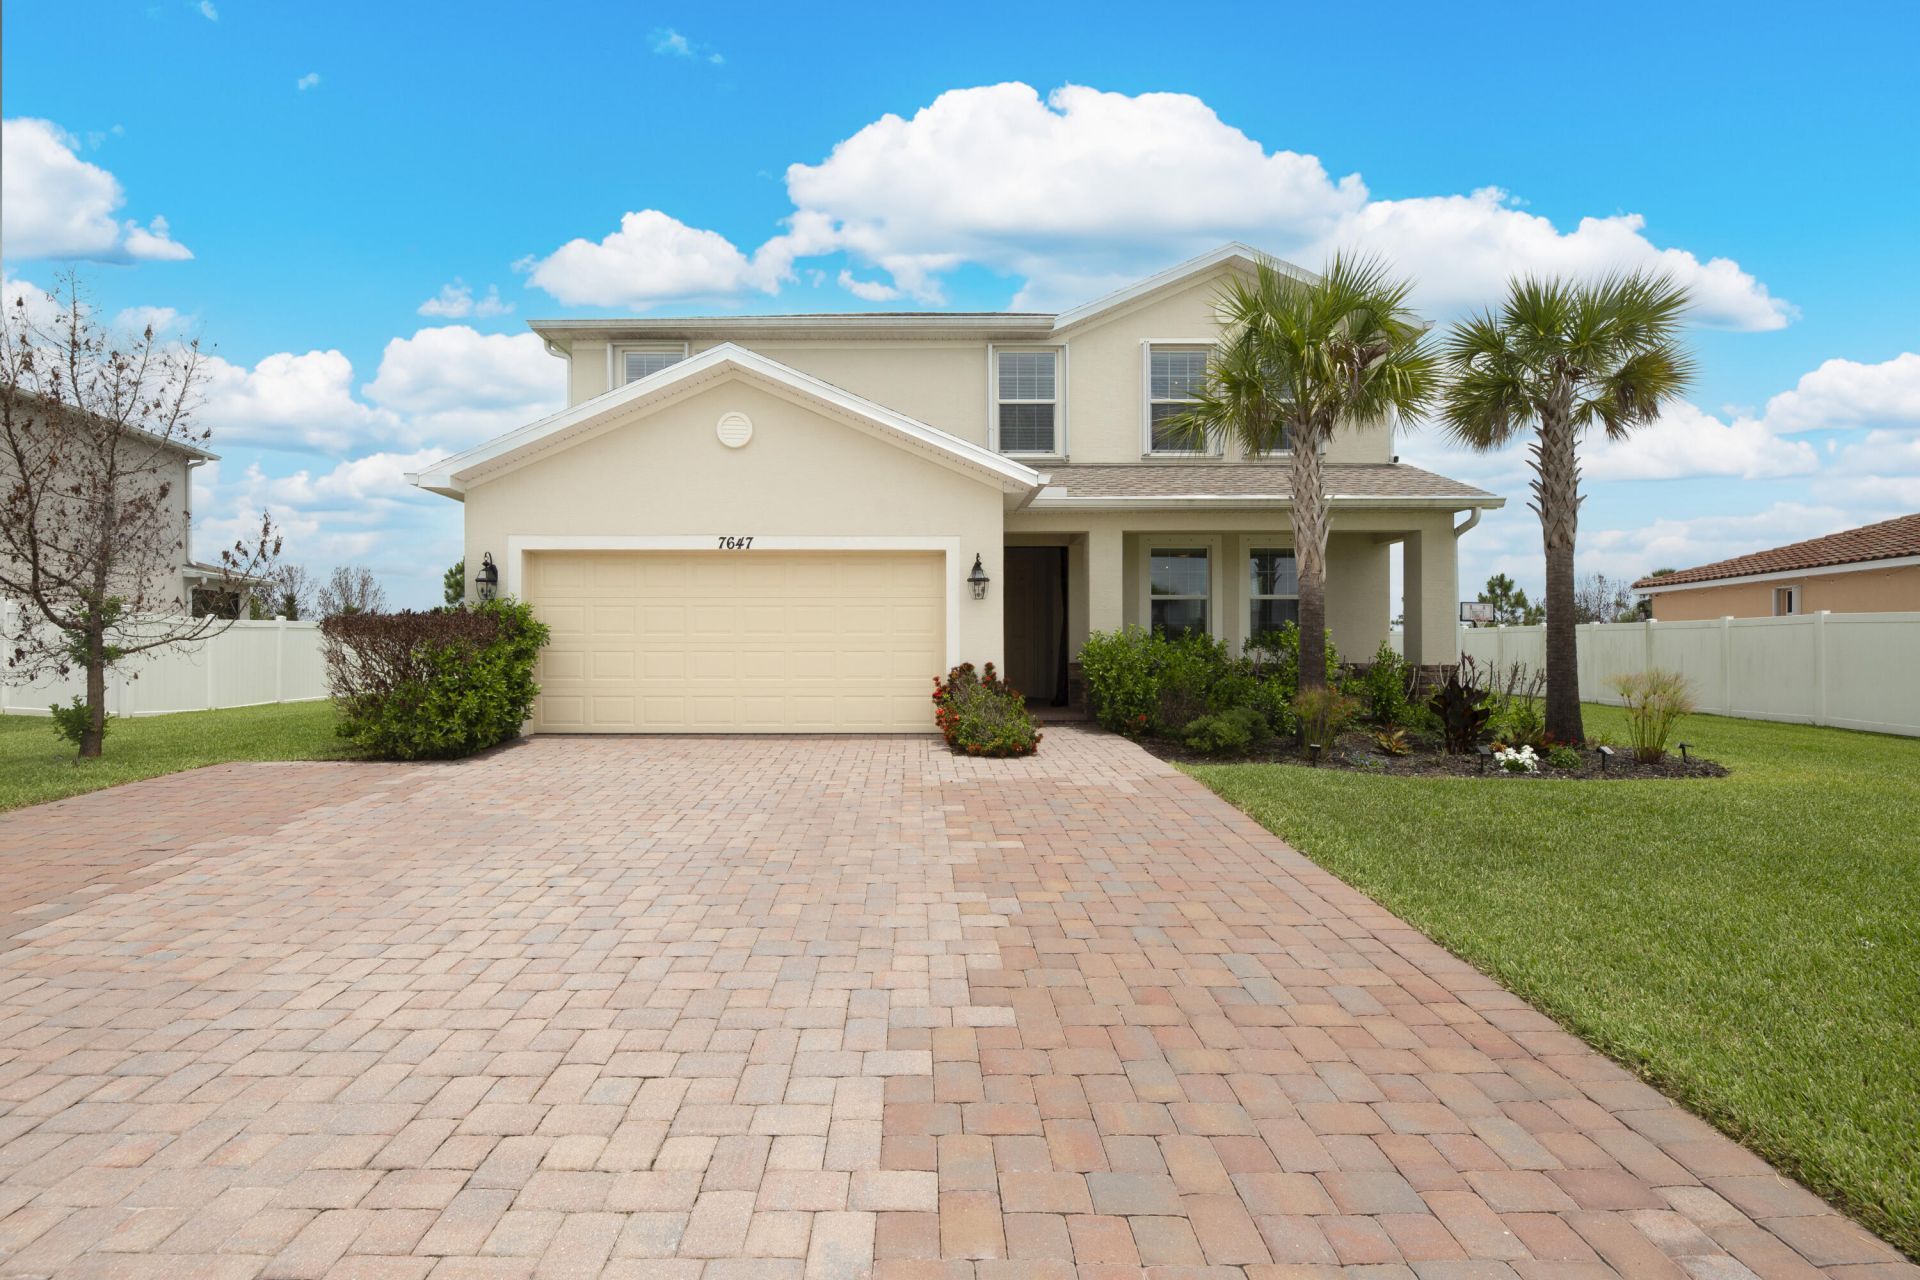
BEDS5
BATHS3 full 1 partial
SQUARE FEET4,362
MLS#B26073274
STATUSActive
PROPERTY TYPEResidential - Single Family
SUBDIVISIONCOPPER CREEK
Property Description
Stunning Sago model smart home on an oversized .30-acre lot in the desirable Copper Creek community. This versatile home features a private in-law suite complete with a living room, dining area, kitchen, bedroom, full bath, and washer/dryer-ideal for guests, multi-generational living, or rental income. The open-concept design offers tile flooring throughout the main level, soaring 10-foot ceilings, and a chef-inspired kitchen with island seating overlooking the spacious great room. The owner's suite offers an oversized walk-in closet and ensuite bath. Additional upgrades include a whole-home generator hookup, extended driveway, EV charging hookup, gutters, privacy screen curtains, upgraded upstairs laminate flooring, abundant storage and resort living with low HOA fees.
Property Features
Property Type: Residential - Single Family
Cooling: Central Air, Ceiling Fan(s)
Garage: 2 car attached
Heating: Central
Home Style: Traditional
Lot Size: 0.36 Acres
Roof Type: Shingle
Stories: 2.0
Taxes: $12,151
Year Built: 2021
Amenities
Kitchen Island
Feature Descriptions
Appliances: Dryer, Disposal, Dishwasher, Electric Range, Ice Maker, Microwave, Refrigerator, Washer, Range
Association: Campbell Property Management
Association Amenities: Basketball Court, Clubhouse, Fitness Center, Management, Playground, Parking, Pool, Tennis Court(s), Manager On Site, Sidewalks, Street Lights, Gated
Association Fee Includes: Common Areas, Reserve Funds, Recreation Facility
Days on Site: 1
Exterior: Concrete, Stucco
Flooring: Tile, Vinyl
HOA Fee: $226.82/ Monthly
Laundry: Electric Dryer Hookup, Inside, Laundry Room, Washer Hookup
Lot: Room for Pool, Oversized Lot
Lot: Room for Pool, Oversized Lot
Parcel#: 332070105480007
Parking: Driveway, Garage, Attached Garage, Attached
Parking Notes: Driveway, Garage, Attached Garage, Attached
Pets Allowed: Yes, No Restrictions
Restrictions: Buyer Approval Required, Parking - No Commercial Vehicles, Parking - No RV, Lease Restrictions
Security: Smoke Detector(s), Security Gate
Sewer: Public Sewer
Sprinkler: Zoned Sprinkler
SQFT Living: 3639
Structure Type: House
Total Rooms: 11
Utilities: Cable Available, Electricity Available, Phone Available, Sewer Available, Underground Utilities, Water Av
Utilities: Cable Available, Electricity Available, Phone Available, Sewer Available, Underground Utilities, Water Av
Water: Public
Windows: Blinds
Room Sizes
Kitchen: 15 X 10 Level Main
Living Room: 23 X 16 Level Main
Dining Room: 11 X 9 Level Main
Living Room: 16 X 14 Level Main
Loft: 13 X 13 Level Second
Primary Bedroom: 19 X 17 Level Second
Bedroom 2: 14 X 11 Level Second
Bedroom 3: 14 X 12 Level Second
Bedroom 4: 14 X 11 Level Second
Bedroom 5: 14 X 11 Level Main
Listed By / Shown By
Listed By
Agency Name: Southern Key Realty
Agency Phone: 772-212-2666
Shown By
Agency Title: The Zwart Team - Continental Properties, Inc.
Agency Phone: (561) 906-1263

Estimate Your Payment
Estimated Payment
$ 2,395.80 per month $1,222.95 Principal & Interest $1,012.58 Property Tax $160.27 Homeowner's Insurance
7647 NW Old Grove Lane | MLS# B26073274
This single family home located at 7647 NW Old Grove Lane, Port Saint Lucie, FL 34987 is currently listed for sale with an asking price of $549,500. This property was built in 2021 and has 5 bedrooms and 3 full and 1 partial baths with 4362 sq. ft. NW Old Grove Lane is located in the COPPER CREEK subdivision. Search COPPER CREEK real estate on www.thezwartteam.com today.