
BEDS3
BATHS2 full
SQUARE FEET2,197
MLS#B26082083
STATUSActive Under Contract
PROPERTY TYPEResidential - Single Family
SUBDIVISIONThe Grove
Property Description
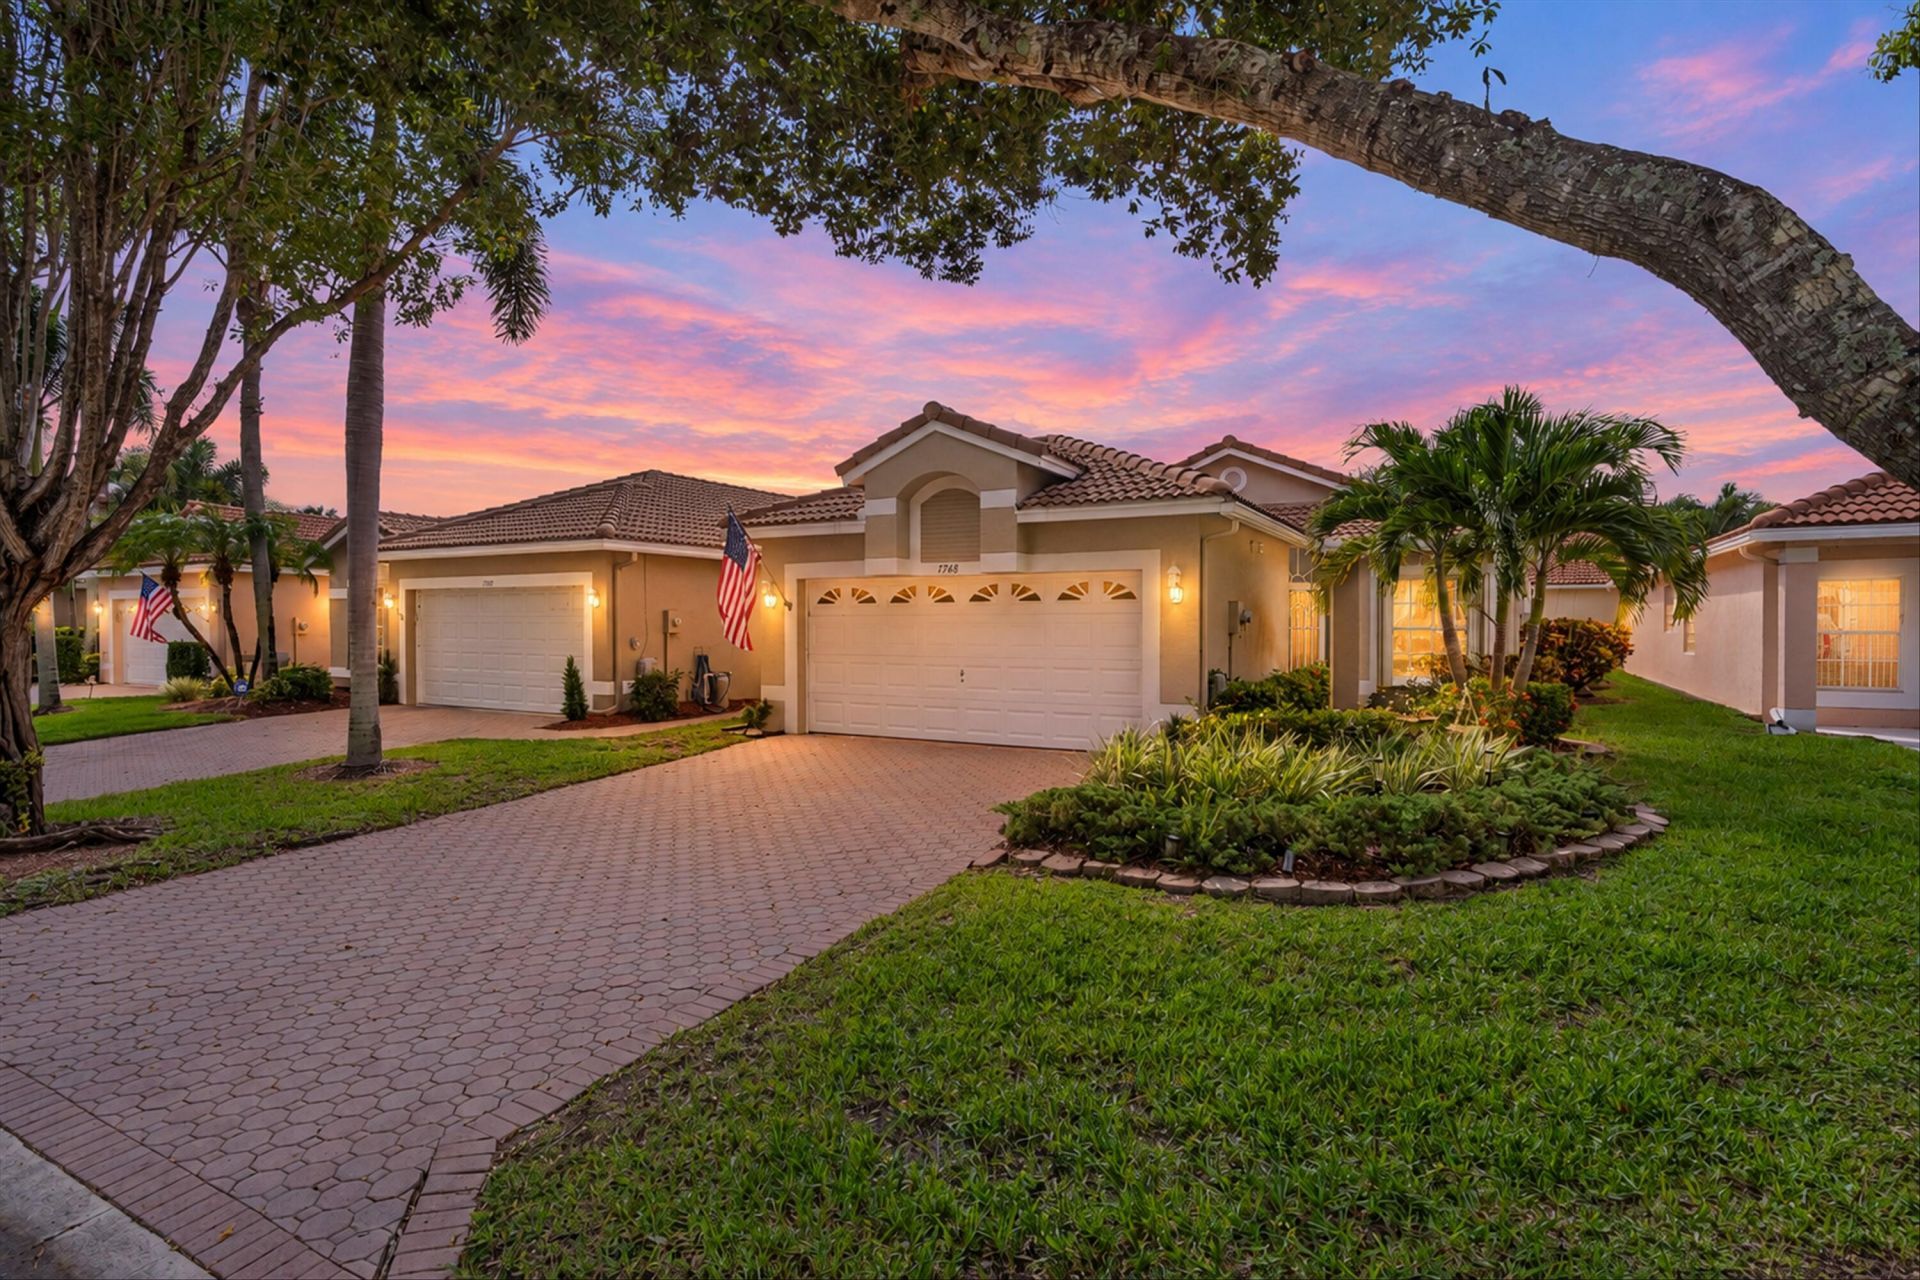
Beautifully updated 3-bedroom, 2-bath lakefront home in the active 55+ community of The Grove in Boynton Beach. This inviting home features an open floor plan designed for comfortable living and entertaining, with modern updates throughout and beautiful lake views. Enjoy the Florida lifestyle in a vibrant community with a variety of amenities and activities. Ideally located less than a mile from The District, a new mixed-use development featuring indoor pickleball and tennis courts, along with additional shopping, dining, and entertainment options. This home offers the perfect combination of updated living, scenic surroundings, an active 55+ lifestyle, and a convenient Boynton Beach location.
Property Features
Property Type: Residential - Single Family
Cooling: Central Air, Ceiling Fan(s)
Garage: 2 car attached
Heating: Central
Home Style: Ranch
Lot Size: 0.10 Acres
Roof Type: Spanish Tile, Tile
Stories: 1.0
Taxes: $4,133
Year Built: 1996
Amenities
Built-in Features
Cathedral Ceiling(s)
High Ceilings
Pantry
Vaulted Ceiling(s)
Walk-In Closet(s)
Bedroom Layout - Split
Feature Descriptions
Appliances: Electric Water Heater, Dryer, Disposal, Dishwasher, Electric Range, Ice Maker, Microwave, Refrigerator, Water Heater, Washer, Range
Association Amenities: Billiard Room, Clubhouse, Fitness Center, Game Room, Jogging Path, Picnic Area, Pool, Sauna, Shuffleboard Court, Spa/Hot Tub, Tennis Court(s), Community Room, Library, Pickleball Court(s)
Association Fee Includes: Cable TV, Maintenance Grounds, Security, Common Areas
Days on Site: 40
Exterior: Stucco, CBS
Flooring: Ceramic Tile, Laminate, Wood
Furnished: Unfurnished
HOA Fee: $531/ Monthly
Hot Tub: Yes
Laundry: Laundry Closet, Electric Dryer Hookup, Inside, In Kitchen, Washer Hookup
Parcel#: 00424521090021300
Parking: Driveway, Garage Door Opener, Garage, Attached Garage, Attached
Parking Notes: Driveway, Garage Door Opener, Garage, Attached Garage
Patio/Porch: Patio - Screened, Patio
Pets Allowed: Yes, Size Limit, Pet Restrictions Possible
Restrictions: Buyer Approval Required, Lease Restrictions
Sauna: Yes
Security: yes
Security: Gated with Guard, Smoke Detector(s), Security System
Sewer: Public Sewer
Special View Info: Water, Lake, Pond
Sprinkler: Auto Sprinkler
SQFT Living: 1728
Structure Type: House
Total Rooms: 3
Utilities: Cable Available, Sewer Available, Water Available
Utilities: Cable Available, Sewer Available, Water Available
Water: Public
Waterfront Features: Lake Front, Pond
Windows: Blinds
Room Sizes
Living Room: 15 X 36 Level First
Kitchen: 11 X 13 Level First
Primary Bedroom: 14 X 16 Level First
Local Schools
High School: Park Vista
Middle School: West Boynton
Elementary School: Crystal Lakes (Palm Beach)
Listed By / Shown By
Listed By
Agency Name: United Realty Group, Inc
Agency Phone: 561-235-2127
Shown By
Agency Title: The Zwart Team - Continental Properties, Inc.
Agency Phone: (561) 906-1263

Estimate Your Payment
Estimated Payment
$ 1,348.79 per month $888.00 Principal & Interest $344.42 Property Tax $116.38 Homeowner's Insurance
7748 Cherry Blossom Street | MLS# B26082083
This single family home located at 7748 Cherry Blossom Street, Boynton Beach, FL 33437 is currently listed for sale with an asking price of $399,000. This property was built in 1996 and has 3 bedrooms and 2 full baths with 2197 sq. ft. Cherry Blossom Street is located in the The Grove subdivision. Search The Grove real estate on www.thezwartteam.com today.