
BEDS3
BATHS2 full
SQUARE FEET1,446
MLS#B26071874
STATUSActive Under Contract
PROPERTY TYPEResidential - Condominium
SUBDIVISIONOcean Trace
Property Description
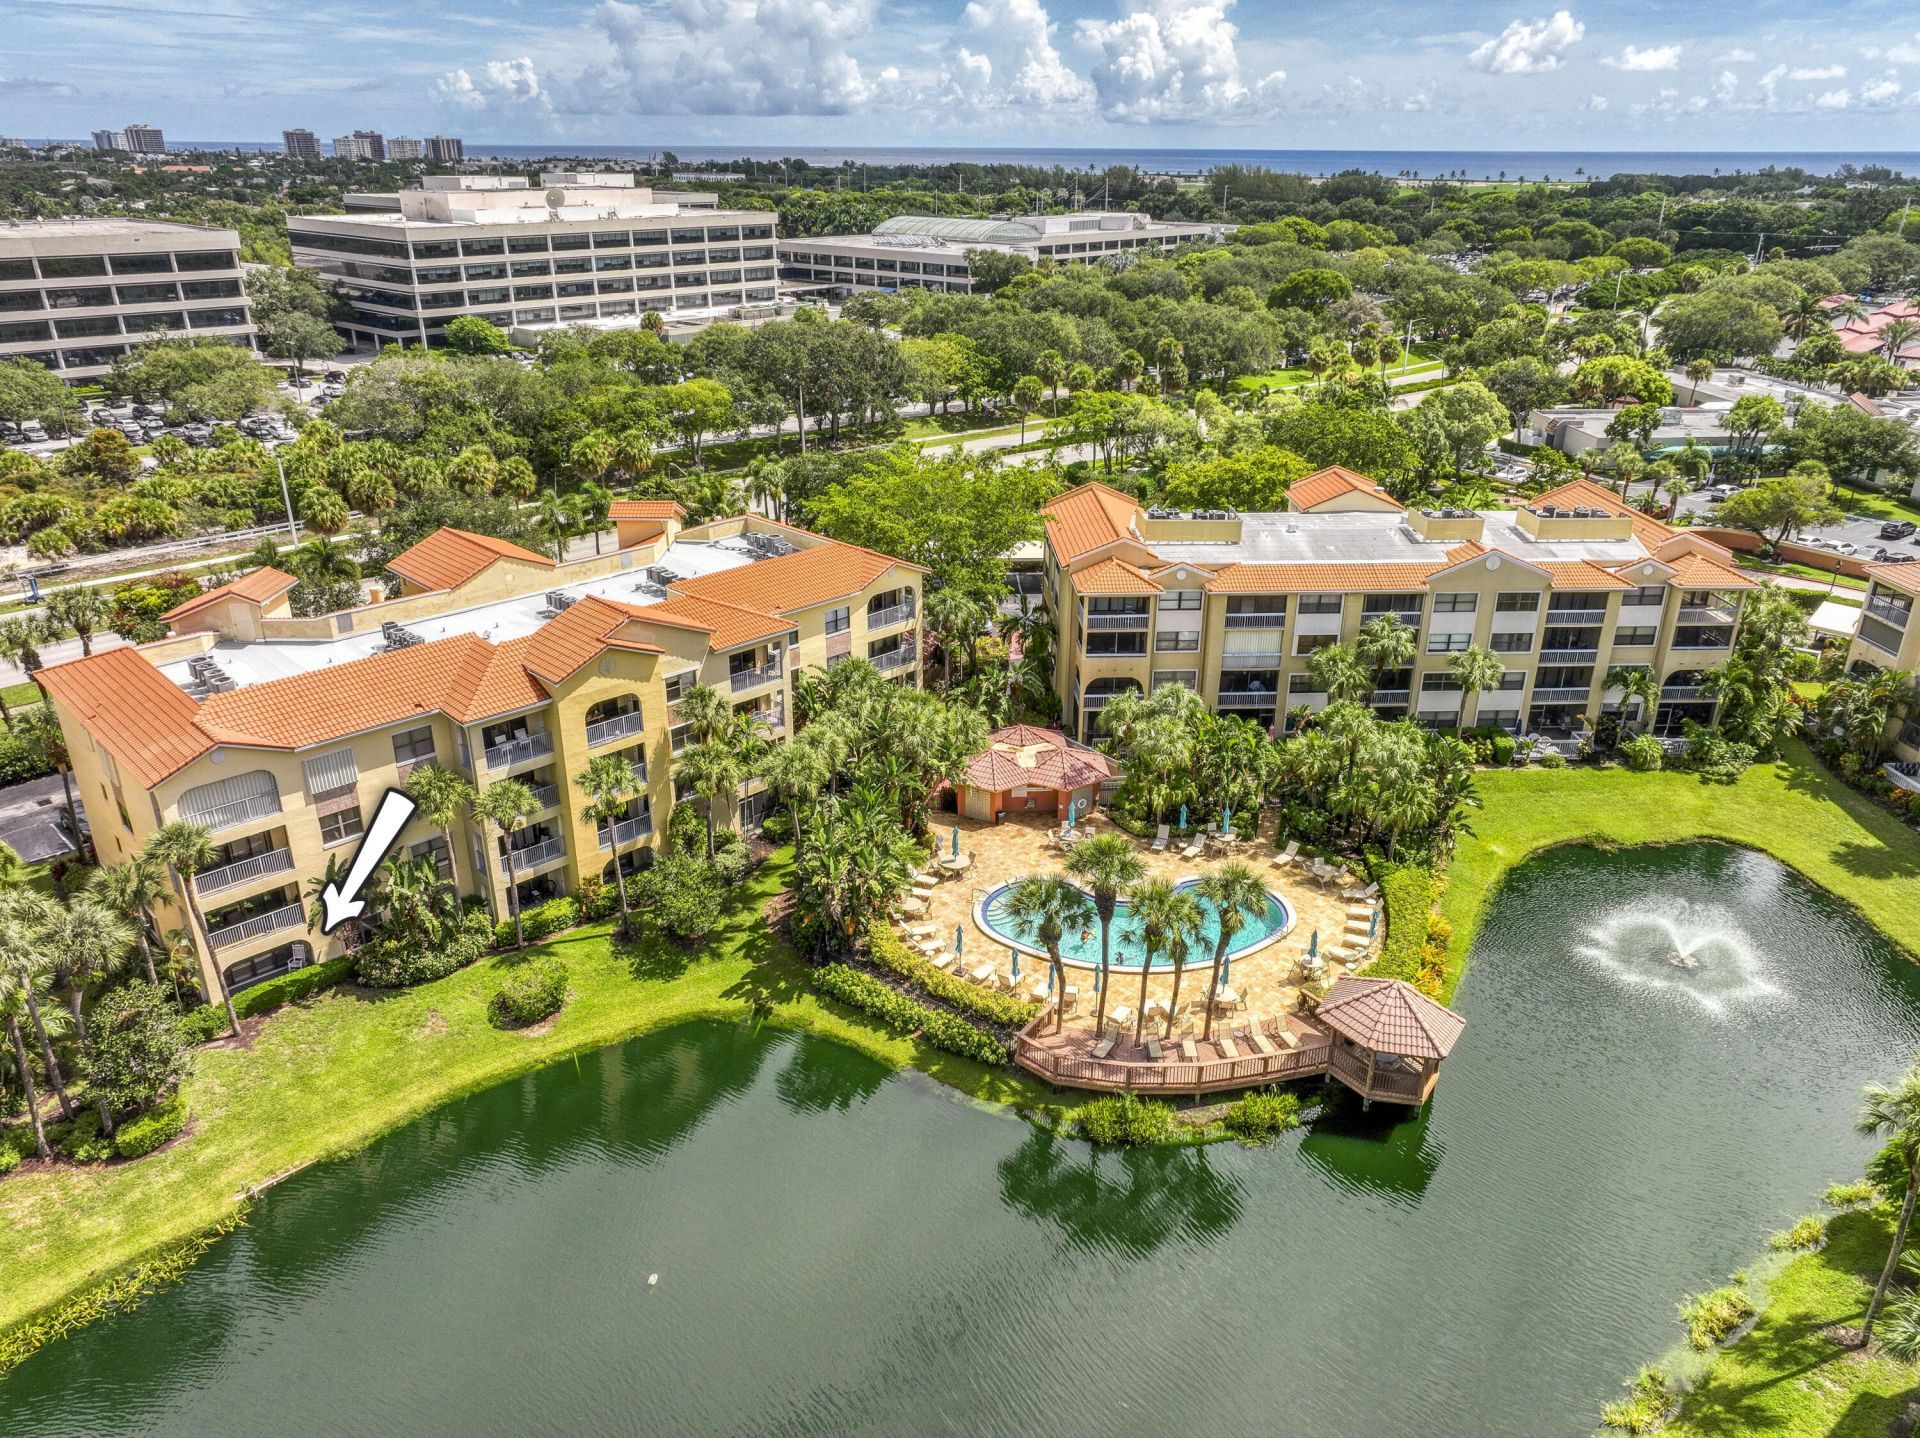
RARE 3-BEDROOM CORNER RESIDENCE-NEWLY RENOVATED & MOVE-IN READY! One of the best values this close to the beach, this light-filled, first-floor home in highly desirable Ocean Trace combines a brand-new interior with serene direct lake views and sought-after southern exposure. Additional corner windows fill the residence with natural light, creating a bright, airy feel from the moment you enter. At the heart of the home is a BRAND-NEW, never-used kitchen featuring quartz countertops, new cabinetry, all-new appliances, a generous pantry, and charming breakfast nook. The desirable split-bedroom floor plan provides privacy for family and guests, while diagonally laid tile flows throughout. Recent improvements continue with beautifully renovated primary and guest bathroom, a new HVAC system, newer water heater, plantation shutters, and full-size washer and dryer. The ground-floor location also provides convenient handicap accessibility and effortless everyday living. Ocean Trace is a gated, pet-friendly community offering two resort-style pools and hot tubs.. All of this just minutes from Juno Beach, world-class golf, The Gardens Mall, and some of the area's best dining and entertainment. Finding a renovated 3-bedroom corner residence with direct lake views in this location and at this value is a rare opportunity-schedule your showing before it's gone!
Property Features
Property Type: Residential - Condominium
Cooling: Central Air, Ceiling Fan(s), Electric
Heating: Central, Electric
Home Style: Mediterranean
Roof Type: Barrel
Stories: 1.0
Taxes: $3,430
Year Built: 1996
Amenities
Pantry
Feature Descriptions
Accessibility: Customized Wheelchair Accessible
Appliances: Dryer, Dishwasher, Microwave, Refrigerator, Washer
Association Amenities: Billiard Room, Clubhouse, Dog Park, Elevator(s), Fitness Center, Jogging Path, Parking, Pool, Spa/Hot Tub, Sidewalks, Street Lights
Association Fee Includes: Insurance, Maintenance Grounds, Security, Sewer, Trash, Water, Common Areas
Days on Site: 5
Exterior: CBS
Flooring: Tile
HOA Fee: $902.14/ Monthly
Hot Tub: Yes
Laundry: Inside
Parcel#: 28434133230008105
Parking: Assigned, Guest
Parking Notes: Assigned, Guest
Patio/Porch: Patio - Covered, Porch - Open, Patio, Porch
Pets Allowed: Yes, Number Limit, Size Limit, Pet Restrictions Possible
Restrictions: Buyer Approval Required, Lease Restrictions
Security: Fire Alarm, Fire Sprinkler System, Smoke Detector(s), Entry - Phone/Intercom, Gated - No Guard
Sewer: Public Sewer
Special View Info: Lagoon, Lake
SQFT Living: 1446
Structure Type: Multi Family
Total Rooms: 5
Utilities: Cable Available, Electricity Available, Sewer Available, Water Available
Utilities: Cable Available, Electricity Available, Sewer Available, Water Available
Water: Public
Waterfront Features: Lake Front, Lagoon
Windows: Plantation Shutters
Room Sizes
Living Room: 15 X 24 Level Main
Kitchen: 8 X 13 Level Main
Primary Bedroom: 12 X 17 Level Main
Bedroom 2: 12 X 14 Level Main
Bedroom 3: 10 X 12 Level Main
Local Schools
High School: William T. Dwyer
Middle School: Howell L. Watkins
Elementary School: The Conservatory School at North Palm Be
Listed By / Shown By
Listed By
Agency Name: Echo Fine Properties
Agency Phone: 561-500-3246
Shown By
Agency Title: The Zwart Team - Continental Properties, Inc.
Agency Phone: (561) 906-1263

Estimate Your Payment
Estimated Payment
$ 1,607.38 per month $1,168.42 Principal & Interest $285.83 Property Tax $153.13 Homeowner's Insurance
800 Uno Lago Drive, Unit 105 | MLS# B26071874
This condo located at 800 Uno Lago Drive, Unit 105, Juno Beach, FL 33408 is currently listed for sale with an asking price of $525,000. This property was built in 1996 and has 3 bedrooms and 2 full baths with 1446 sq. ft. Uno Lago Drive, Unit 105 is located in the Ocean Trace subdivision. Search Ocean Trace real estate on www.thezwartteam.com today.