
BEDS3
BATHS2 full
SQUARE FEET2,796
MLS#B26052045
STATUSActive
PROPERTY TYPEResidential - Townhouse
SUBDIVISIONGREENS OF BOCA LAGO CONDO
Property Description
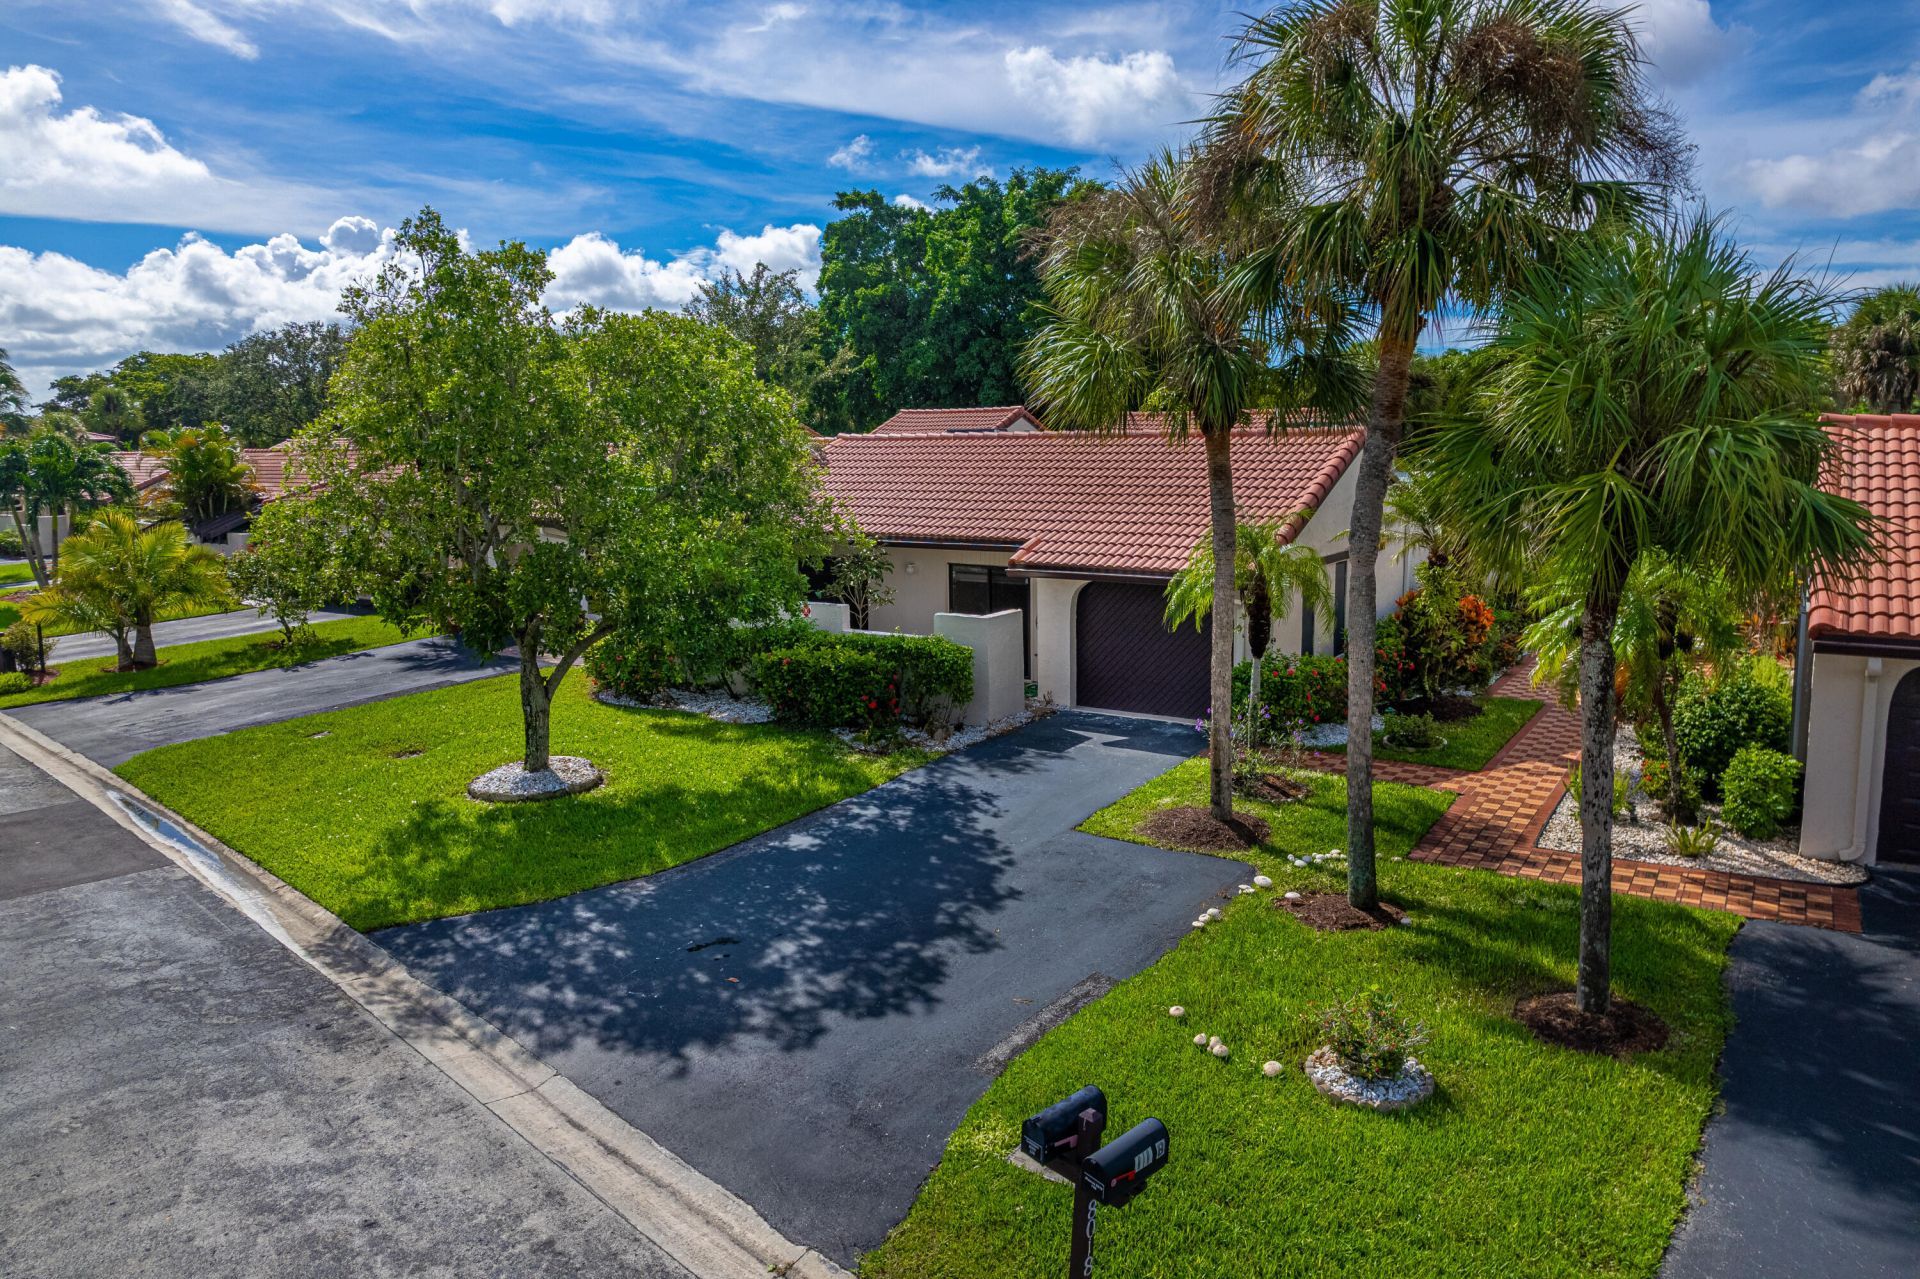
Gorgeous villa in The Greens of Boca Lago ,back on the market after few months of the owner occupancy. New 2024 roof maintained by the association. New AC system, Bryant/Rheem production 4 ton, new appliances. Large square footage +2700 Sft and rooms distribution insure a complete privacy of the owner and their guests. Very large living area 2196 Sft including a spectacular designer entrance. 1 car garage, plenty of storage and closet spaces. Even a panic room is hidden in this house!
Property Features
Property Type: Residential - Townhouse
Cooling: Ceiling Fan(s), Electric, Central Individual
Garage: 1 car attached
Heating: Electric, Heat Pump
Home Style: Patio Home
Roof Type: Tile, Wood Joist
Stories: 1.0
Taxes: $6,546
Year Built: 1979
Amenities
Bar
Cathedral Ceiling(s)
Kitchen Island
Pantry
Vaulted Ceiling(s)
Walk-In Closet(s)
Bedroom Layout - Split
Storage
Courtyard
Feature Descriptions
Appliances: Electric Water Heater, Cooktop, Dryer, Dishwasher, ENERGY STAR Qualified Dishwasher, ENERGY STAR Qualified Refrigerator, Electric Range, ENERGY STAR Qualified Dryer, Ice Maker, Microwave, Oven, Refrigerator, Water Heater, Washer, Electric Cooktop
Association: The Greens of Boca Lago
Association Amenities: Clubhouse, Game Room, Pool, Internet Included, Sidewalks, Street Lights
Association Fee Includes: Cable TV, Maintenance Grounds, Security, Trash, Common Areas
Days on Site: 117
Exterior: CBS
Fireplace: Decorative, Heatilator
Flooring: Ceramic Tile, Vinyl
Furnished: Unfurnished
Guest House Y/N: No
HOA Fee: $1020/ Monthly
Laundry: Laundry Closet, Inside
Lot: On Golf Course
Lot: On Golf Course
Parcel#: 00424720090000121
Parking: Driveway, Garage Door Opener, Garage, Attached Garage
Parking Notes: Driveway, Garage Door Opener, Garage, Attached Garage
Patio/Porch: Patio - Covered, Patio - Screened, Porch - Open, Patio, Porch
Pets Allowed: No
Restrictions: Buyer Approval Required, Parking - No Boat, Parking - No Commercial Vehicles, Parking - No Motorcycle, P
Security: Gated with Guard, Security Guard, Smoke Detector(s)
Sewer: Public Sewer
Special View Info: Golf Course
Sprinkler: Auto Sprinkler
SQFT Living: 2196
Structure Type: Villa
Total Rooms: 7
Utilities: Cable Available, Electricity Available, Sewer Available, Water Available
Utilities: Cable Available, Electricity Available, Sewer Available, Water Available
Water: Public
Waterfront Features: None
Windows: Blinds, Sliding, Skylight(s)
Room Sizes
Primary Bedroom: 22 X 25 Level Main
Bedroom 2: 12 X 16 Level Main
Bedroom 3: 12 X 16 Level Main
Living Room: 40 X 30 Level Main
Kitchen: 15 X 15 Level Main
Local Schools
High School: Olympic Heights
Middle School: Omni
Elementary School: Del Prado
Listed By / Shown By
Listed By
Agency Name: Branham Realty Inc.
Agency Phone: 561-479-3135
Shown By
Agency Title: The Zwart Team - Continental Properties, Inc.
Agency Phone: (561) 906-1263

Estimate Your Payment
Estimated Payment
$ 1,927.46 per month $1,221.84 Principal & Interest $545.50 Property Tax $160.13 Homeowner's Insurance
8008 Eastlake Drive | MLS# B26052045
This townhouse located at 8008 Eastlake Drive, Boca Raton, FL 33433 is currently listed for sale with an asking price of $549,000. This property was built in 1979 and has 3 bedrooms and 2 full baths with 2796 sq. ft. Eastlake Drive is located in the GREENS OF BOCA LAGO CONDO subdivision. Search GREENS OF BOCA LAGO CONDO real estate on www.thezwartteam.com today.