
BEDS3
BATHS2 full
SQUARE FEET2,922
MLS#B26097556
STATUSActive
PROPERTY TYPEResidential - Single Family
SUBDIVISIONGATEWAY GARDENS
Property Description
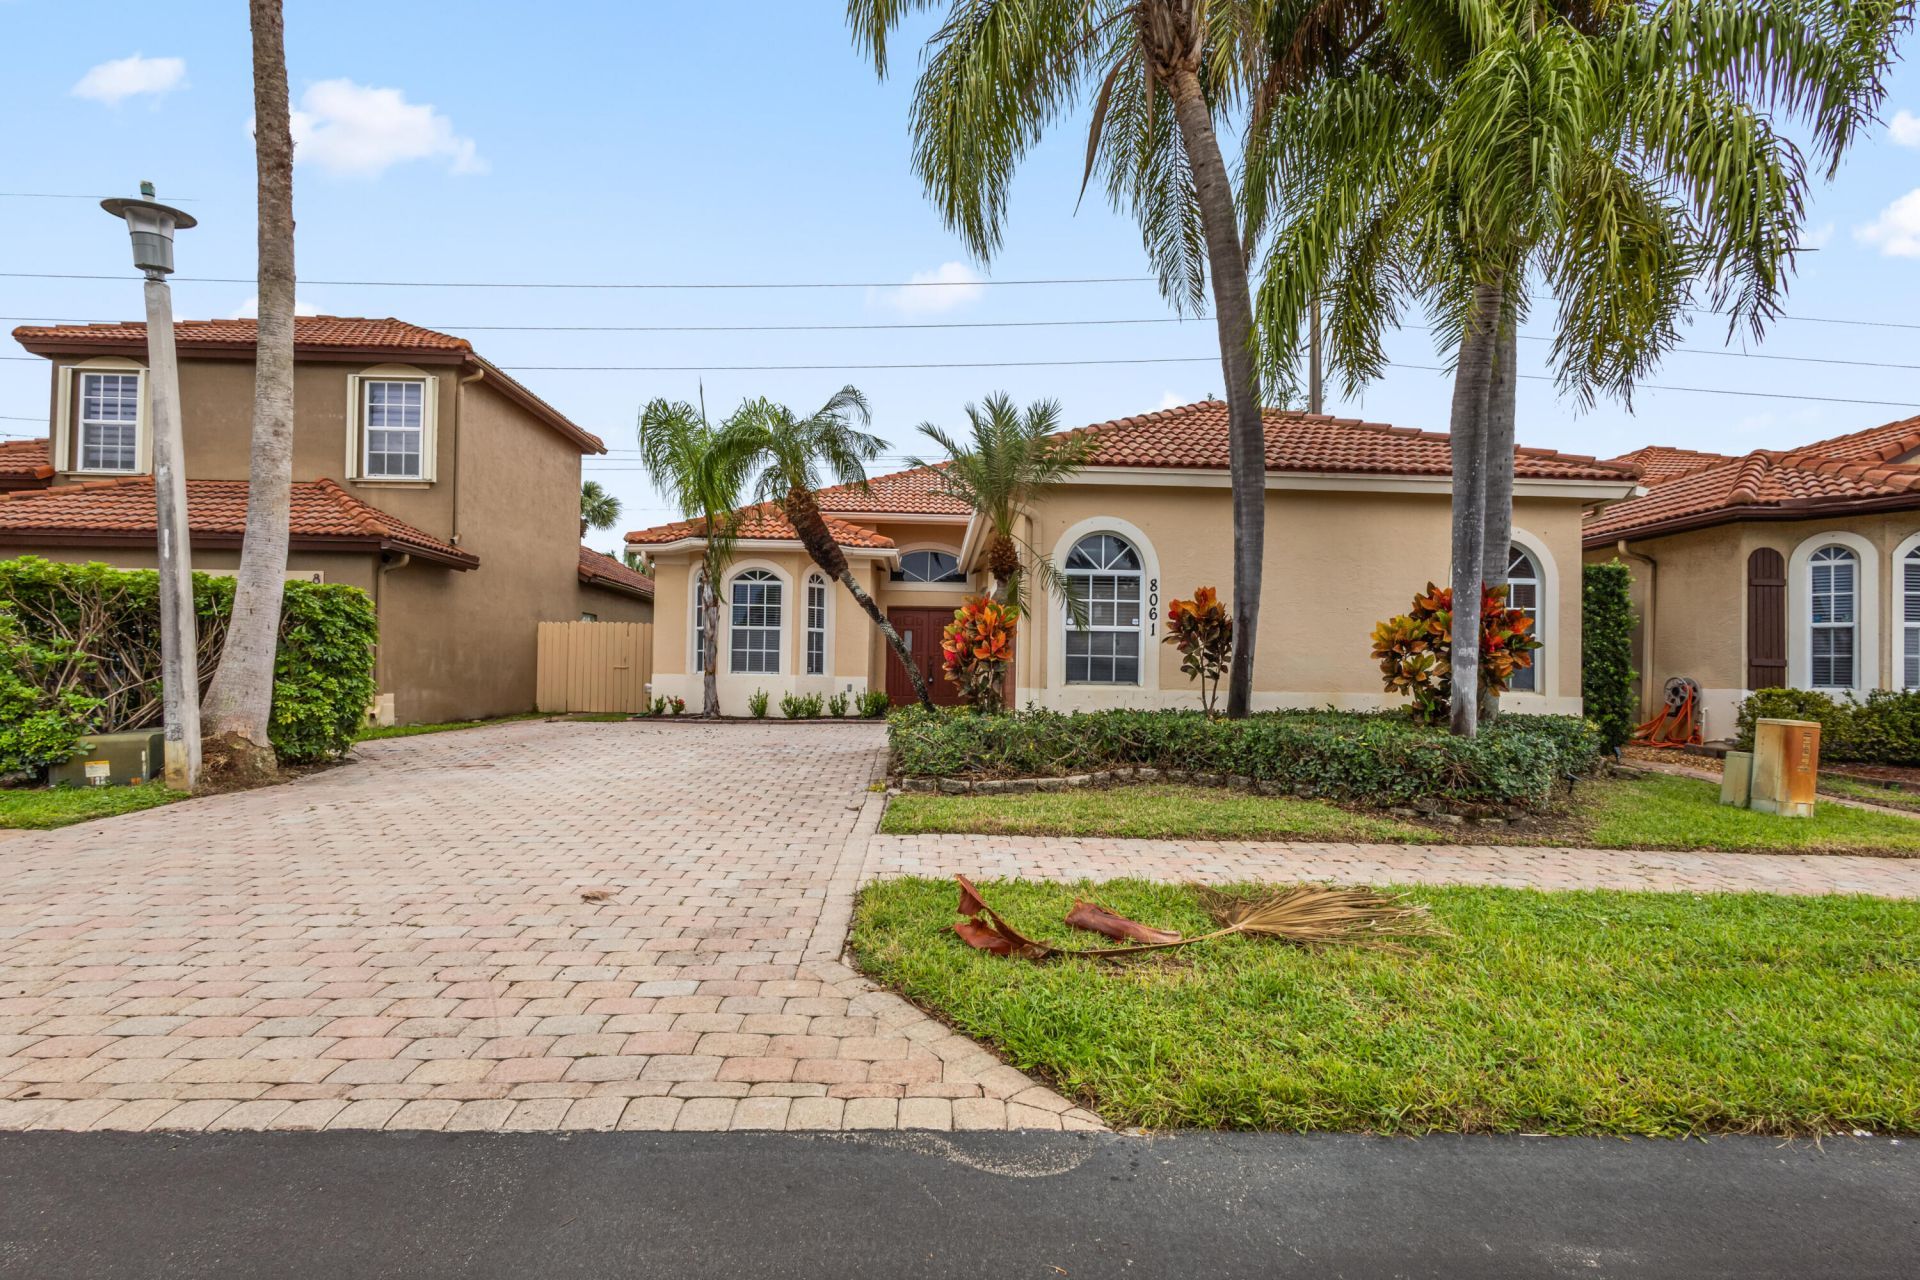
Welcome to 8061 Saw Palmetto Lane in the desirable gated community of Gateway Gardens in Boynton Beach! This beautifully maintained 3-bedroom, 2-bath home has a spacious split-bedroom floor plan with soaring vaulted ceilings, abundant natural light, and tile and wood flooring throughout. The inviting kitchen features granite countertops, stainless steel appliances, and ample cabinetry. The generously sized primary suite includes a walk-in closet and private en-suite bathroom. Additional highlights include an indoor laundry room, a 2-car garage, and a private backyard great for relaxing or entertaining. Residents of Gateway Gardens enjoy wonderful community amenities, including a swimming pool and tennis courts. Conveniently located near shopping, dining, parks, and majo r highways, this home has a blend of comfort, convenience, and South Florida living. Don't miss this fantastic opportunity to call Gateway Gardens home!
Property Features
Property Type: Residential - Single Family
Cooling: Central Air
Garage: 2 car attached
Heating: Central
Lot Size: 0.12 Acres
Roof Type: Tile
Stories: 1.0
Taxes: $7,732
Year Built: 1999
Amenities
High Ceilings
Other
Feature Descriptions
Appliances: Electric Range, Refrigerator
Association Amenities: Park, Pool, Sidewalks, Gated
Association Fee Includes: Common Areas
Days on Site: 1
Exterior: Stucco
Flooring: Tile, Wood
Furnished: Unfurnished
HOA Fee: $250/ Monthly
Laundry: In Unit
Lot Dimensions: 50 x 105
Parcel#: 00424513190000770
Parking: Garage, Attached Garage
Parking Notes: Garage, Attached Garage
Pets Allowed: Yes, Number Limit
Restrictions: Other Restrictions
Sewer: Public Sewer
SQFT Living: 2922
Structure Type: House
Total Rooms: 1
Utilities: Electricity Connected
Utilities: Electricity Connected
Water: Public
Room Sizes
Primary Bedroom: Level - Mainain
Local Schools
High School: Park Vista
Middle School: Christa McAuliffe
Elementary School: Hidden Oaks K-8
Listed By / Shown By
Listed By
Agency Name: Beycome of Florida LLC
Agency Phone: 804-656-5007
Shown By
Agency Title: The Zwart Team - Continental Properties, Inc.
Agency Phone: (561) 906-1263

Estimate Your Payment
Estimated Payment
$ 2,016.23 per month $1,212.93 Principal & Interest $644.33 Property Tax $158.96 Homeowner's Insurance
8061 Saw Palmetto Lane | MLS# B26097556
This single family home located at 8061 Saw Palmetto Lane, Boynton Beach, FL 33436 is currently listed for sale with an asking price of $545,000. This property was built in 1999 and has 3 bedrooms and 2 full baths with 2922 sq. ft. Saw Palmetto Lane is located in the GATEWAY GARDENS subdivision. Search GATEWAY GARDENS real estate on www.thezwartteam.com today.