
BEDS2
BATHS2 full
SQUARE FEET2,288
MLS#B26090108
STATUSActive
PROPERTY TYPEResidential - Single Family
SUBDIVISIONVALENCIA COVE AGR PUD PL 8
Property Description
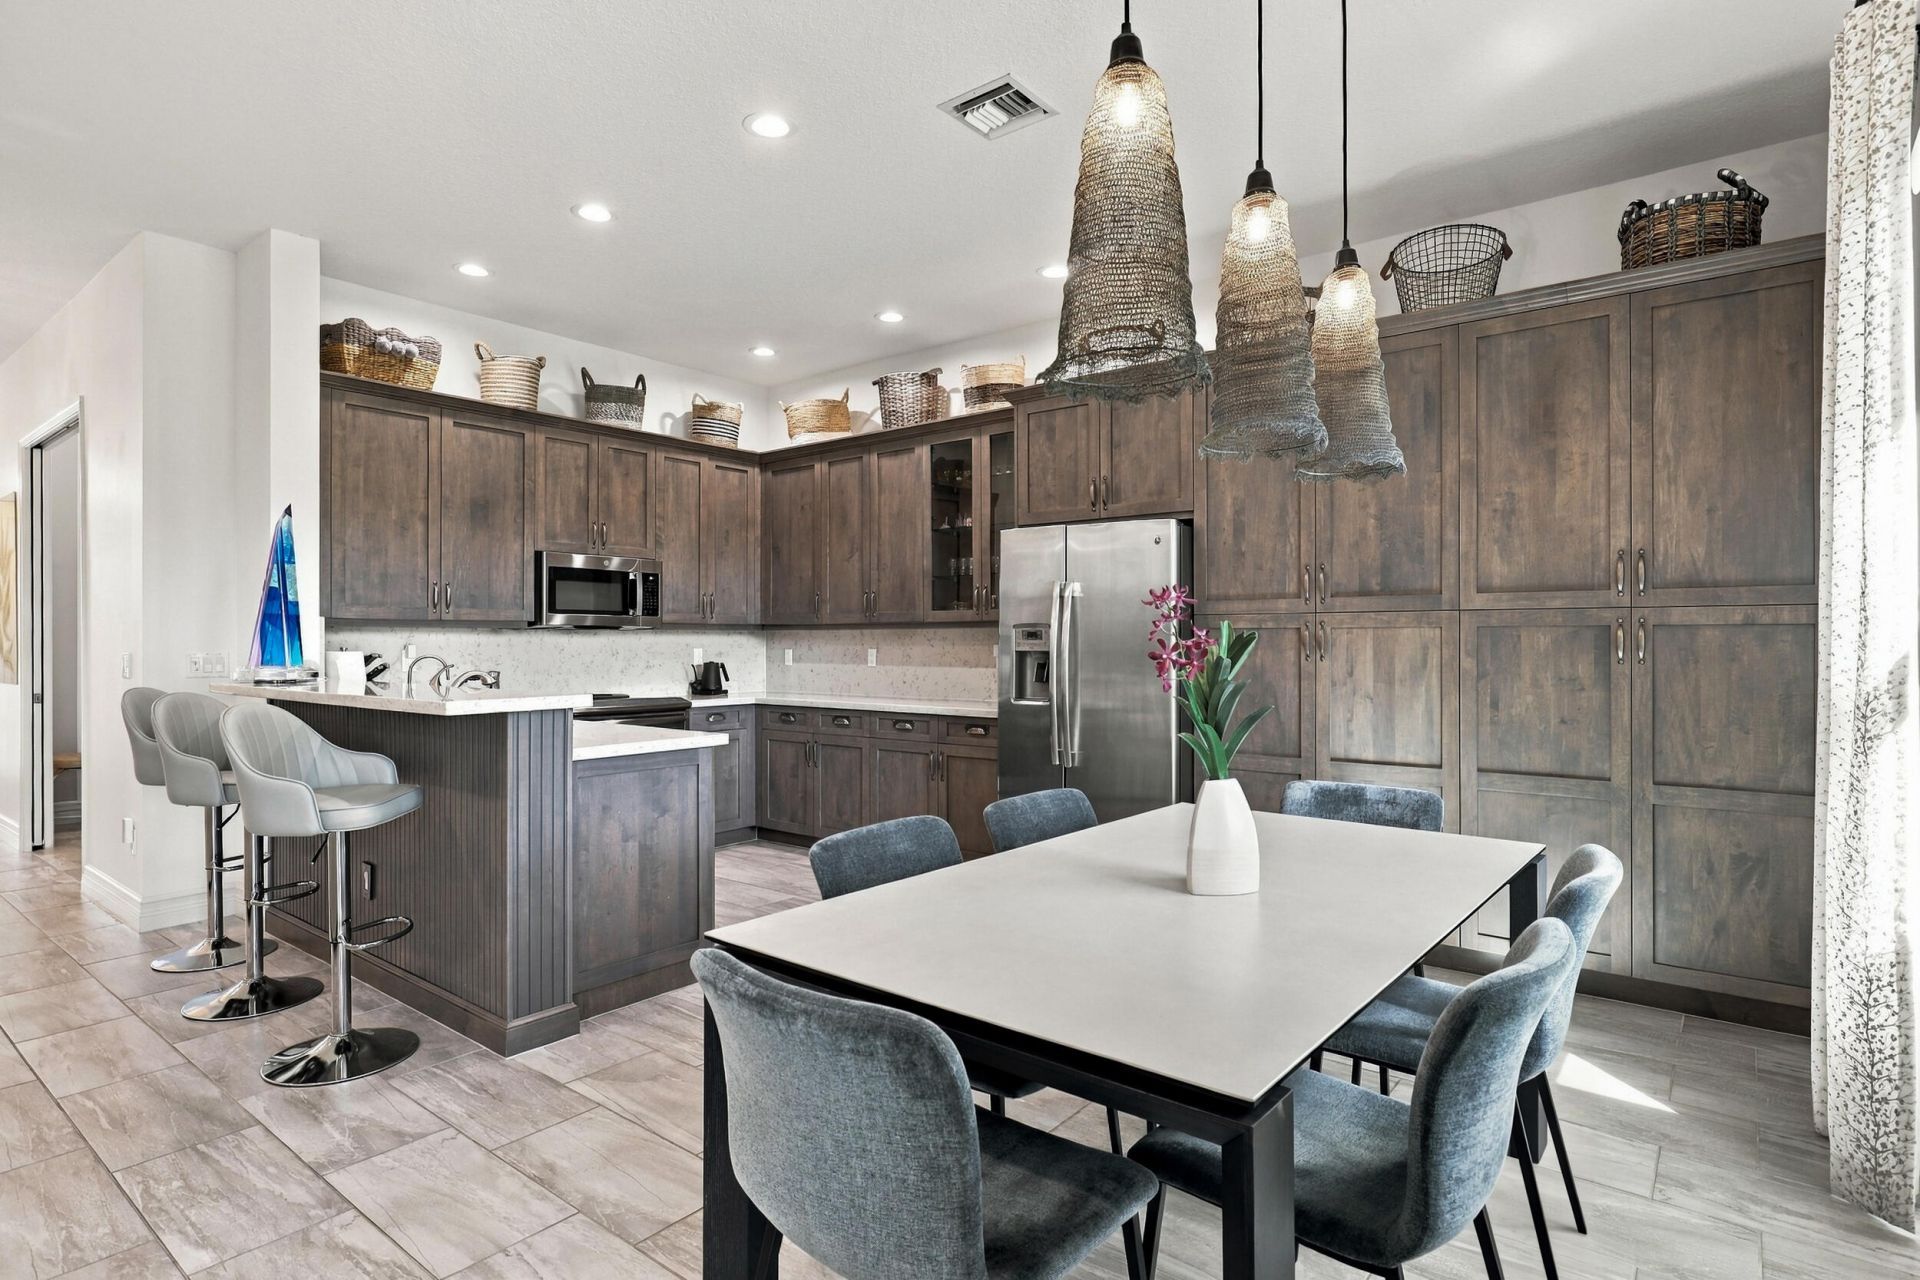
Beautiful, upgraded Sophia model on a private corner lake lot with tranquil views and added privacy! This 2-bedroom plus den/office, 2-bathroom, 2-car garage home offers thoughtful upgrades and stylish designer touches throughout. Features impact windows, custom draperies and wallpaper, whole-house water filtration, updated appliances, custom built-in office, garage storage, and beautiful, lush landscaping. Enjoy peaceful lake views and the privacy of this desirable home site while taking advantage of everything Valencia Cove has to offer. This premier active adult luxury community features a 39,000 SF Clubhouse, staffed guard gate, resort-style pools, 6 pickleball courts, 8 tennis courts, 2 bocce courts, fitness center, billiards, a full-service bistro, and an impressive variety of clubs, social activities, and recreational amenities. The HOA fee includes guard-gated security, internet, cable, lawn care, bistro credit, and alarm monitoring. Conveniently located near shopping, restaurants, houses of worship, and major highways, Valencia Cove offers an exceptional lifestyle with comfort, convenience, and resort-style living.
Property Features
Property Type: Residential - Single Family
Cooling: Central Air, Ceiling Fan(s), Electric
Garage: 2 car attached
Heating: Central, Electric
Home Style: Ranch
Lot Size: 0.15 Acres
Roof Type: Spanish Tile
Stories: 1.0
Taxes: $9,499
Year Built: 2016
Amenities
Entrance Foyer
High Ceilings
Walk-In Closet(s)
Storage
Feature Descriptions
Appliances: Water Purifier Owned, Water Softener Owned, Dryer, Disposal, Dishwasher, Electric Range, Ice Maker, Microwave, Refrigerator, Water Purifier, Water Softener, Washer
Association: Valencia Cove Homeowners Association, Inc.
Association Amenities: Basketball Court, Billiard Room, Clubhouse, Fitness Center, Jogging Path, Management, Pool, Spa/Hot Tub, Tennis Court(s), Manager On Site, Bocce Ball, Cafe/Restaurant, Community Room, Heated Pool, Internet Included, Pickleball Court(s), Sidewalks, Street Lights, Security
Association Fee Includes: Cable TV, Internet, Maintenance Grounds, Security, Common Areas, Reserve Funds, Recreation Facility
Days on Site: 20
Exterior: Stucco, CBS
Flooring: Carpet, Tile
Furnished: Negotiable
HOA Fee: $2309/ Quarterly
Hot Tub: Yes
Laundry: Inside, Laundry Room
Lot: Room for Pool, Landscaped
Lot: Room for Pool, Landscaped
Parcel#: 00424532090007440
Parking: Garage Door Opener, Garage, Attached Garage
Parking Notes: Garage Door Opener, Garage, Attached Garage
Patio/Porch: Patio - Covered, Patio - Screened, Patio
Pets Allowed: Yes, Breed Restrictions, Pet Restrictions Possible
Restrictions: Buyer Approval Required, Parking - No Commercial Vehicles, Parking - No RV
Security: yes
Security: Gated with Guard, Smoke Detector(s), Security System Owned, Security System
Sewer: Public Sewer
Special View Info: Water, Lake
Sprinkler: Auto Sprinkler
SQFT Living: 1526
Structure Type: House
Total Rooms: 6
Utilities: Sewer Available
Utilities: Sewer Available
Water: Public
Waterfront Features: Lake Front
Windows: Blinds, Drapes
Room Sizes
Living Room: 19 X 16 Level Main
Kitchen: 10 X 10 Level Main
Primary Bedroom: 15 X 12 Level Main
Bedroom 2: 12 X 11 Level Main
Den: 12 X 11 Level Main
Laundry: 6 X 9 Level Main
Listed By / Shown By
Listed By
Agency Name: EXP Realty LLC
Agency Phone: 941-586-3229
Shown By
Agency Title: The Zwart Team - Continental Properties, Inc.
Agency Phone: (561) 906-1263

Estimate Your Payment
Estimated Payment
$ 2,880.64 per month $1,847.00 Principal & Interest $791.58 Property Tax $242.05 Homeowner's Insurance
8150 Pikes Peak Avenue | MLS# B26090108
This single family home located at 8150 Pikes Peak Avenue, Boynton Beach, FL 33473 is currently listed for sale with an asking price of $829,900. This property was built in 2016 and has 2 bedrooms and 2 full baths with 2288 sq. ft. Pikes Peak Avenue is located in the VALENCIA COVE AGR PUD PL 8 subdivision. Search VALENCIA COVE AGR PUD PL 8 real estate on www.thezwartteam.com today.