
BEDS3
BATHS2 full
SQUARE FEET2,505
MLS#B26073334
STATUSActive
PROPERTY TYPEResidential - Single Family
SUBDIVISIONGARDEN OAKS 1
Property Description
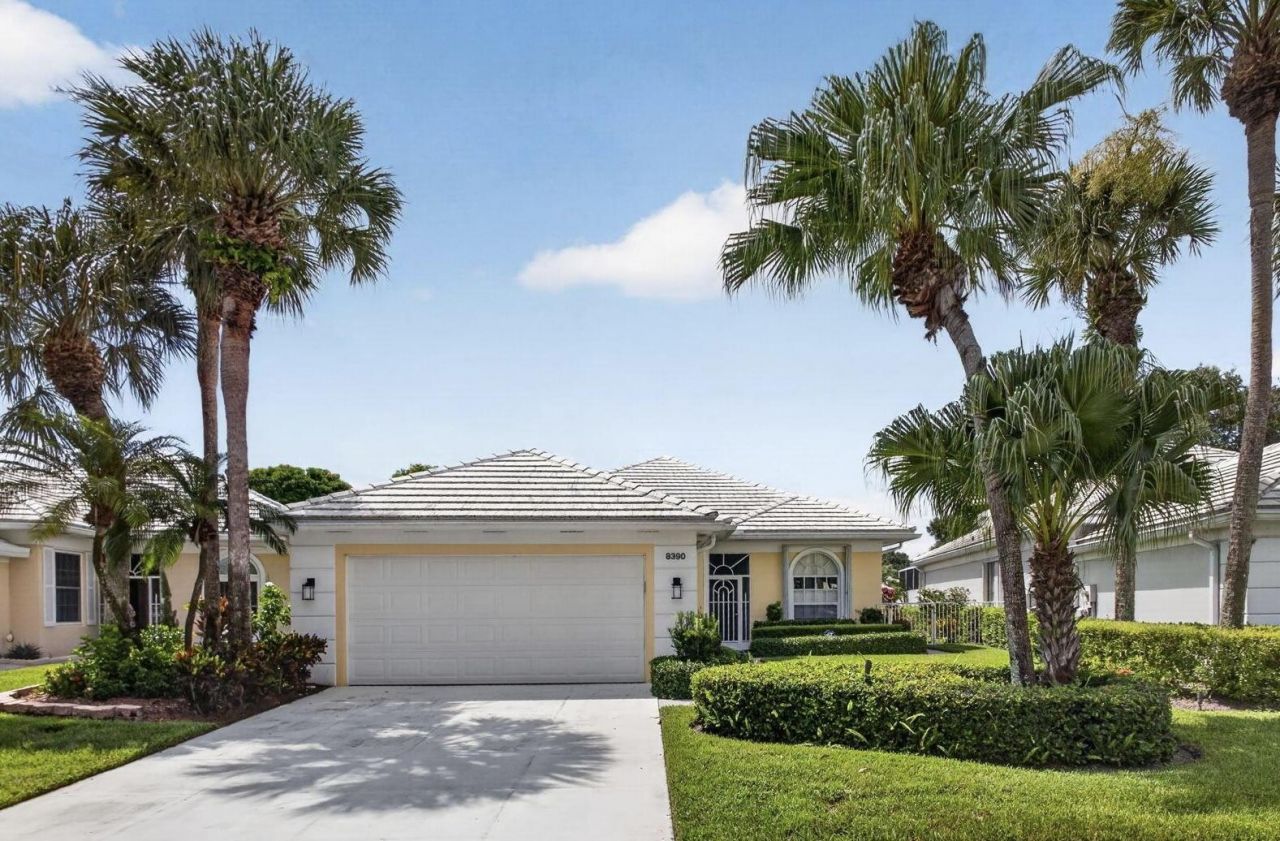
Lakefront living awaits in this 3-bedroom /2 bath+ Den home!! Kitchen w/upgraded quartz countertops & backsplash, newer SS appliances & spacious counter bar-Exit kitchen to fenced gated landcaped side yard-Enclosed Florida Room overlooks wide lake-Master bedroom w/ lake view & new laminate wood floors, walk-in closet, built in headboard & night tables, & large his and hers bathroom w/separate walk in shower & tub-Guest bedroom/office w/custom built in desk & Murphy bed- 2-car garage provides convenient parking & storage-Features: Accordian shutters, newer hot water heater, tinted kitchen & patio windows , exterior landscape lighting & central vacuum -EXCLUDED:Dining Room & Tiffany fixtures- Guard gated community w/pool, tennis & pickleball courts-Low HOA includes grounds maintenance, security , fiber optic high speed internet, premium cable & community amenities-Ideally located just minutes from world-class shopping, fine dining, championship golf , pristine beaches, medical facilities, A-rated schools, I95 & Airport-QUICK OCCUPANCY! All meas. approx.
Property Features
Property Type: Residential - Single Family
Cooling: Central Air, Ceiling Fan(s), Electric
Fenced: Yes
Garage: 2 car attached
Heating: Central, Electric
Lot Size: 0.16 Acres
Roof Type: Concrete, Tile
Stories: 1.0
Taxes: $6,059
Year Built: 1994
Amenities
Built-in Features
Central Vacuum
Entrance Foyer
High Ceilings
Pantry
Vaulted Ceiling(s)
Walk-In Closet(s)
Bedroom Layout - Split
Pull Down Stairs
Roman Tub
Garden
Custom Lighting
Courtyard
Feature Descriptions
Appliances: Electric Water Heater, Dryer, Disposal, Dishwasher, Electric Range, Ice Maker, Microwave, Refrigerator, Water Heater, Washer, Range
Association: Garden Oaks HOA
Association Amenities: Clubhouse, Fitness Center, Jogging Path, Management, Park, Playground, Pool, Tennis Court(s), Manager On Site, Community Room, Internet Included, Pickleball Court(s), Sidewalks, Street Lights, Gated, Security
Association Fee Includes: Cable TV, Internet, Maintenance Grounds, Security, Common Areas, Reserve Funds, Recreation Facility
Days on Site: 2
Exterior: Concrete Block - With Stucco
Fencing: Fenced, Gate
Flooring: Tile, Engineered Wood
Furnished: Unfurnished
HOA Fee: $1170/ Quarterly
Laundry: Laundry Room, Laundry Tub
Lot: Room for Pool, Sidewalks, Landscaped
Lot: Room for Pool, Sidewalks, Landscaped
Parcel#: 52424224080001290
Parking: Driveway, Garage Door Opener, Garage, Attached Garage
Parking Notes: Driveway, Garage Door Opener, Garage, Attached Garage
Patio/Porch: Patio - Covered, Patio - Screened, Porch - Screened, Patio, Porch
Pets Allowed: Yes, Number Limit, Pet Restrictions Possible
Restrictions: Buyer Approval Required, Parking - No Boat, Parking - No Commercial Vehicles, Parking - No RV, Parking -
Security: Gated with Guard, Security Guard, Smoke Detector(s)
Sewer: Public Sewer
Special View Info: Garden, Water, Lake
Sprinkler: Auto Sprinkler, Zoned Sprinkler
SQFT Living: 1826
Structure Type: House
Total Rooms: 11
Utilities: Cable Available, Electricity Connected, Sewer Available, Water Available
Utilities: Cable Available, Electricity Connected, Sewer Available, Water Available
Water: Public
Waterfront Features: Lake Front
Windows: Drapes
Room Sizes
Living Room: 16 X 20 Level Main
Kitchen: 10 X 13 Level Main
Primary Bedroom: 13 X 17 Level Main
Den: 11 X 12
Utility Room: 6 X 10
Bedroom 2: 12 X 15
Bedroom 3: 11 X 15
Florida Room: 6 X 10
Local Schools
High School: Palm Beach Gardens
Middle School: John F. Kennedy (Palm Beach)
Elementary School: Grove Park
Listed By / Shown By
Listed By
Agency Name: LAER Realty Partners Bowen/Wellington
Agency Phone: 561-429-2070
Shown By
Agency Title: The Zwart Team - Continental Properties, Inc.
Agency Phone: (561) 906-1263

Estimate Your Payment
Estimated Payment
$ 2,329.91 per month $1,613.54 Principal & Interest $504.92 Property Tax $211.46 Homeowner's Insurance
8390 E Garden Oaks Circle | MLS# B26073334
This single family home located at 8390 E Garden Oaks Circle, Palm Beach Gardens, FL 33410 is currently listed for sale with an asking price of $725,000. This property was built in 1994 and has 3 bedrooms and 2 full baths with 2505 sq. ft. E Garden Oaks Circle is located in the GARDEN OAKS 1 subdivision. Search GARDEN OAKS 1 real estate on www.thezwartteam.com today.