
BEDS3
BATHS2 full
SQUARE FEET1,957
MLS#B26073891
STATUSActive
PROPERTY TYPEResidential - Single Family
SUBDIVISIONVERO LAKE ESTATES UNIT I
Property Description
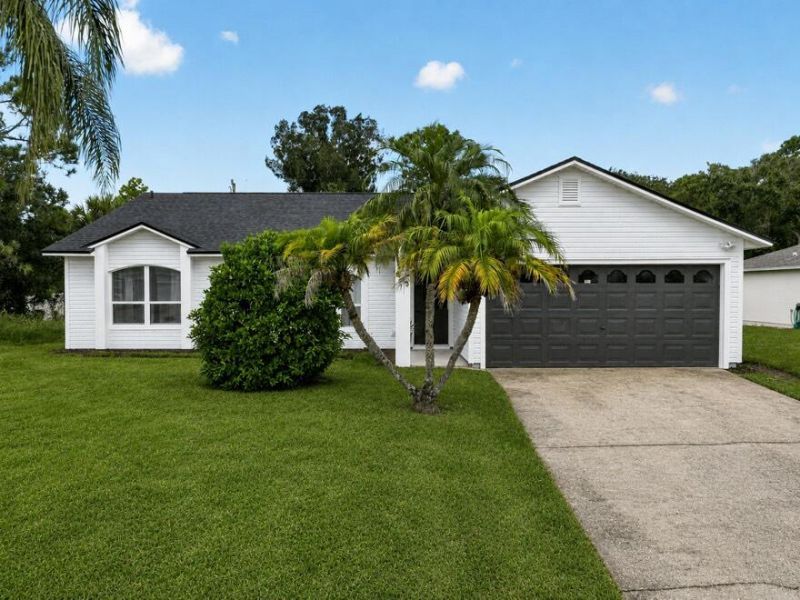
Finally, a beautifully updated, move in ready home offering excellent value!! This spacious 3-bed, 2-bath frame beauty with a large 2-car garage on a paved road in coveted Vero Lakes Estates awaits a new owner. New everything: roof, water heater, A/C, water softener system, even lights, fans and fixtures! Nothing tops this home!! Gorgeous chef's kitchen will make cooking a dream with your brand-new white shaker 42 cabinetry, bright white quartz counters, and new stainless appliances for effortless Florida living! Clever extended counter pass-through window makes entertaining a dream! Breathtaking bathrooms featuring exotic tiles, wood vanities, even new light fixtures and faucets! Five new fans, all new interior doors and built-in closets will please even the most meticulous buyers. Soaring ceilings and custom porcelain tile in main living areas finish off this perfect home. The beautiful wood grain vinyl flooring in the bedrooms makes for easy clean up. Oversized fully covered screened patio extends your living space and outstanding views of your tropical landscaping will make relaxation easy after a long week! Run to this incredible value before it's gone! Priced right and a pleasure to show.
Property Features
Property Type: Residential - Single Family
Cooling: Central Air, Ceiling Fan(s)
Garage: 2 car attached
Heating: Central
Home Style: Ranch
Lot Size: 0.22 Acres
Roof Type: Shingle
Stories: 1.0
Taxes: $928
Year Built: 1993
Amenities
Cathedral Ceiling(s)
Vaulted Ceiling(s)
Walk-In Closet(s)
Bedroom Layout - Split
Pull Down Stairs
Feature Descriptions
Appliances: Electric Water Heater, Water Softener Owned, Dryer, Disposal, Dishwasher, Electric Range, Microwave, Oven, Refrigerator, Water Heater, Water Softener, Washer, Range
Exterior: Frame, Vinyl Siding
Flooring: Ceramic Tile, Vinyl
Furnished: Negotiable
Guest House Y/N: No
Laundry: In Hall
Lot: Oversized Lot
Lot: Oversized Lot
Lot Dimensions: 75 x 130
Parcel#: 313828000060140000050
Parking: Driveway, Garage, Attached Garage, Attached
Parking Notes: Driveway, Garage, Attached Garage, Attached
Patio/Porch: Porch - Screened, Porch
Pets Allowed: Yes, No Restrictions
Restrictions: No Restrictions
Security: Smoke Detector(s)
Sewer: Septic Tank
Special View Info: Garden
Sprinkler: None
SQFT Living: 1222
Structure Type: House
Total Rooms: 3
Utilities: Cable Available, Electricity Connected, Water Connected
Utilities: Cable Available, Electricity Connected, Water Connected
Water: Well
Windows: Bay Window(s), Drapes, Tinted Windows, Rods, Single Hung Metal
Room Sizes
Kitchen: 10 X 12 Level First
Living Room: 13 X 20 Level First
Primary Bedroom: 13 X 15 Level First
Local Schools
High School: Sebastian River
Middle School: Sebastian River
Elementary School: Treasure Coast
Listed By / Shown By
Listed By
Agency Name: Real-Tour Estates LLC
Agency Phone: 561-706-7502
Shown By
Agency Title: The Zwart Team - Continental Properties, Inc.
Agency Phone: (561) 906-1263

Estimate Your Payment
Estimated Payment
$ 831.75 per month $667.00 Principal & Interest $77.33 Property Tax $87.41 Homeowner's Insurance
8545 101st Avenue | MLS# B26073891
This single family home located at 8545 101st Avenue, Vero Beach, FL 32967 is currently listed for sale with an asking price of $299,700. This property was built in 1993 and has 3 bedrooms and 2 full baths with 1957 sq. ft. 101st Avenue is located in the VERO LAKE ESTATES UNIT I subdivision. Search VERO LAKE ESTATES UNIT I real estate on www.thezwartteam.com today.