
BEDS5
BATHS6 full 1 partial
SQUARE FEET7,057
MLS#B26063889
STATUSActive
PROPERTY TYPEResidential - Single Family
SUBDIVISIONAVENIR
Property Description
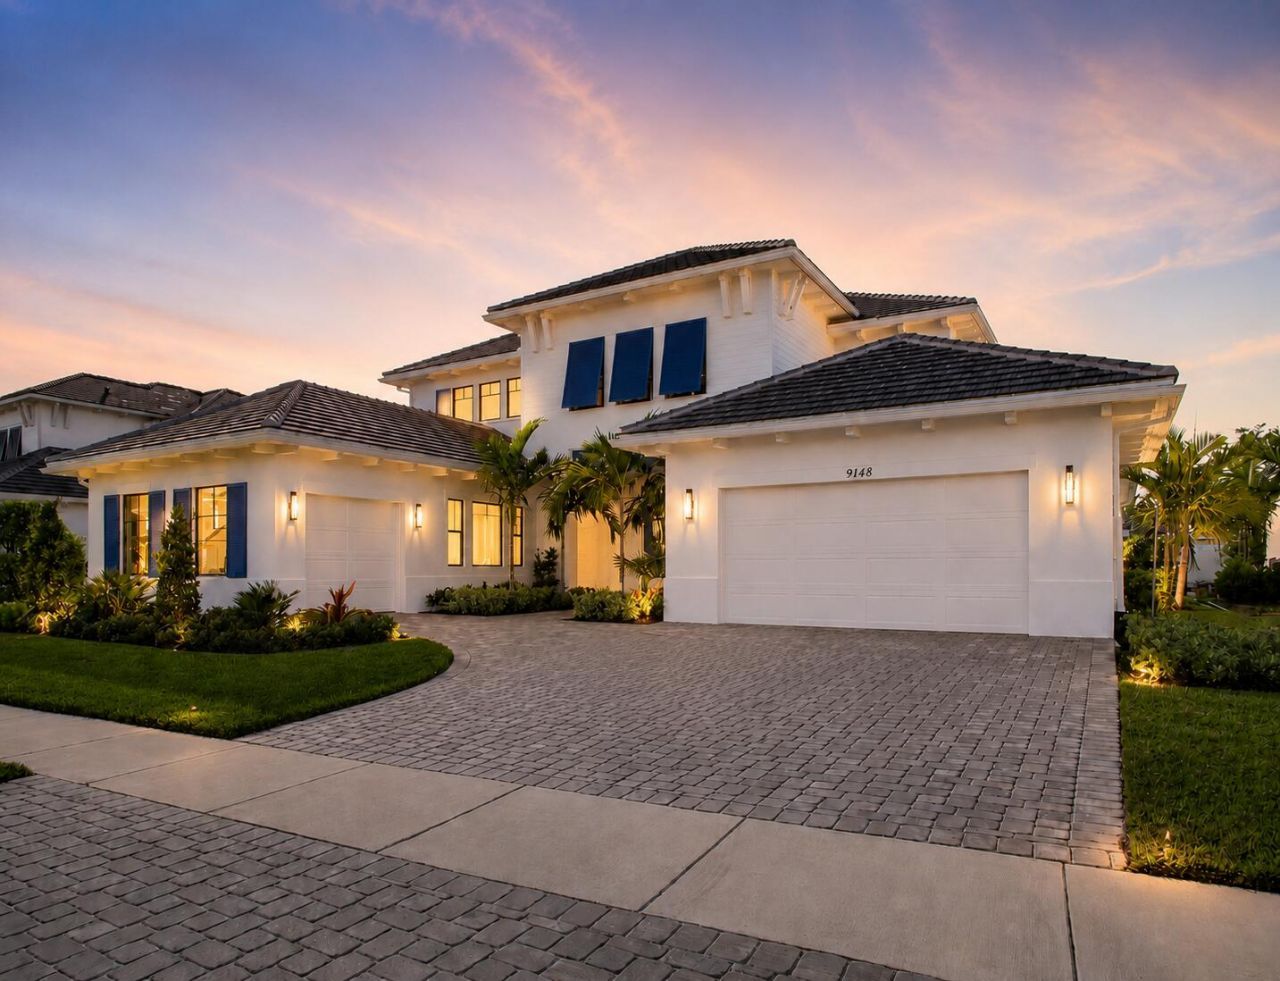
PRICED BELOW DUPLICATION COST AND READY FOR IMMEDIATE OCCUPANCY! CLOSEOUT PHASE OF CORAL ISLES, NO BETTER TIME THAN NOW to own this brand-new popular Modern Coastal 2-story Dominica plan, featuring Master Suite, Guest Room and Club Room all on first floor, and built by Palm Beach County's Preeminent Luxury Estate Home Builder known for attention to detail! Stunning high-end luxury finishes selected by in-house Designer with too many upgrades to mention! Exclusive Coral Isles, Avenir's Gated Boutique Enclave with only 107 MINIMUM QUARTER ACRE Homesites! Maximize the utmost of outdoor enjoyment in your gorgeous Pool with Heated Spa! CLOSE FAST and be in for the holidays! NOTHING COMPARES TO A KENCO BUILT HOME! BE PART OF THE EXCLUSIVE 30+ YEAR KENCO LEGACY BY PURCHASING A BRAND-NEW LUXURY ESTATE HOME IN CORAL ISLES BEFORE WE'RE ALL SOLD OUT!
Property Features
Property Type: Residential - Single Family
Cooling: Central Air, Electric
Fenced: Yes
Garage: 3 car attached
Heating: Central, Electric
Home Style: Key West
Lot Size: 0.26 Acres
Roof Type: Concrete, Flat, Tile
Stories: 2.0
Taxes: $13,190
Year Built: 2025
Amenities
Entrance Foyer
High Ceilings
Kitchen Island
Pantry
Walk-In Closet(s)
Bedroom Layout - Split
Bedroom Layout - Three Way Split
Upstairs Living Area
Cabana Bath
Storage
Awning(s)
Feature Descriptions
Appliances: Gas Water Heater, Tankless Water Heater, Cooktop, Disposal, ENERGY STAR Qualified Dishwasher, ENERGY STAR Qualified Washer, ENERGY STAR Qualified Dryer, Microwave, Oven, Refrigerator, Vented Exhaust Fan, Water Heater, Gas Cooktop
Association: Coral Isles Homeowners Association
Association Amenities: Clubhouse, Dog Park, Fitness Center, Jogging Path, Management, Park, Playground, Pool, Spa/Hot Tub, Tennis Court(s), Manager On Site, Kitchen Facilities, Pickleball Court(s), Sidewalks, Street Lights
Association Fee Includes: Security, Common Areas
Days on Site: 87
Exterior: Frame, Foam Insulation, Stucco, CBS
Fencing: Back Yard, Fenced, Gate
Flooring: Tile, Vinyl, Wood
Furnished: Unfurnished
HOA Fee: $220/ Monthly
Hot Tub: Yes
Laundry: Inside, Lower Level, Laundry Room, Main Level, Laundry Tub
Lot: Interior Lot, Sidewalks, Landscaped
Lot: Interior Lot, Sidewalks, Landscaped
Lot Dimensions: 80'x144'
Parcel#: 52414214120000130
Parking: Driveway, Garage Door Opener, Paver Block, Garage, Attached Garage
Parking Notes: Driveway, Garage Door Opener, Paver Block, Garage, Att
Patio/Porch: Patio - Open, Porch - Open, Patio, Porch
Pets Allowed: Yes, Cats OK, Dogs OK, Number Limit
Pool: Fenced, In Ground, Pool/Spa Combo, Salt Water
Restrictions: Other Restrictions, Parking - No Commercial Vehicles
Security: yes
Security: Fire Sprinkler System, Smoke Detector(s), Security System Owned, Entry - Phone/Intercom, Gated - No Guar
Sewer: Public Sewer
Spa: Yes
Spa: Heated, In Ground
Special View Info: Garden, Pool
Sprinkler: Auto Sprinkler, Zoned Sprinkler
SQFT Living: 5322
Structure Type: House
Swimming Pool: Yes
Total Rooms: 9
Utilities: Cable Available, Electricity Connected, Natural Gas Connected, Sewer Connected, Underground Utilities, Wa
Utilities: Cable Available, Electricity Connected, Natural Gas Connected, Sewer Connected, Underground Utilities, Wa
Water: Public
Waterfront Features: None
Windows: Single Hung Metal, Sliding
Room Sizes
Living Room: 25.6 X 40.6 Level Main
Kitchen: 25.6 X 40.6 Level Main
Primary Bedroom: 19 X 22 Level Main
Local Schools
High School: Palm Beach Gardens
Middle School: Osceola Creek
Elementary School: Pierce Hammock
Listed By / Shown By
Listed By
Agency Name: Kenco Communities Realty LLC
Agency Phone: 561-997-8787
Shown By
Agency Title: The Zwart Team - Continental Properties, Inc.
Agency Phone: (561) 906-1263

Estimate Your Payment
Estimated Payment
$ 7,140.27 per month $5,341.14 Principal & Interest $1,099.17 Property Tax $699.97 Homeowner's Insurance
9148 Coral Isles Circle, Unit {Lot 13} | MLS# B26063889
This single family home located at 9148 Coral Isles Circle, Unit {Lot 13}, Palm Beach Gardens, FL 33412 is currently listed for sale with an asking price of $2,399,900. This property was built in 2025 and has 5 bedrooms and 6 full and 1 partial baths with 7057 sq. ft. Coral Isles Circle, Unit {Lot 13} is located in the AVENIR subdivision. Search AVENIR real estate on www.thezwartteam.com today.