
BEDS2
BATHS2 full
SQUARE FEET2,492
MLS#B26096351
STATUSActive
PROPERTY TYPEResidential - Single Family
SUBDIVISIONVALENCIA SOUND
Property Description
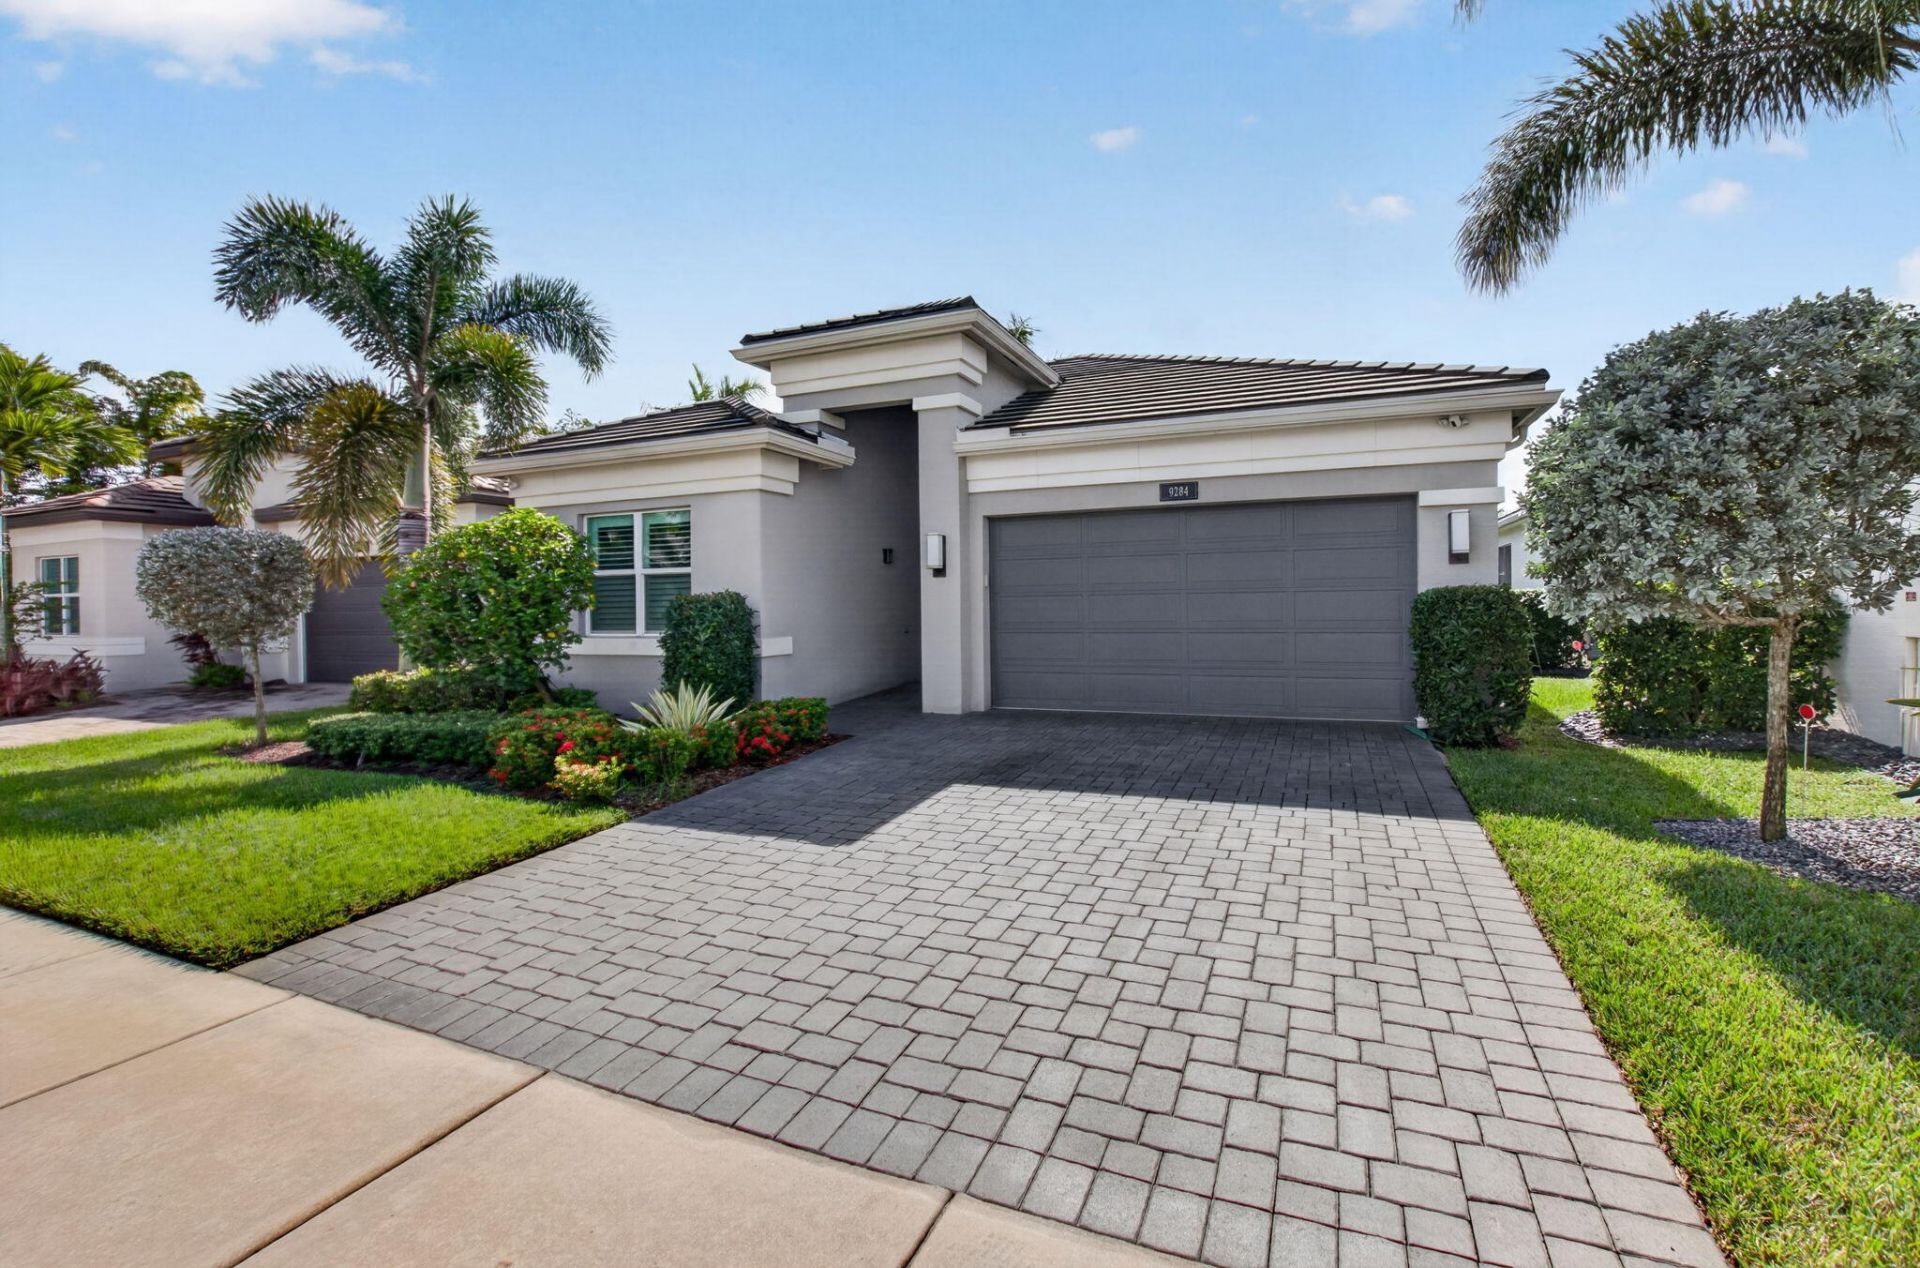
STUNNING SAPPHIRE MODEL PROFESSIONALLY DESIGNED WITH STATE OF THE ART UPGRADES ON A HIGHLY DESIRABLE LAKEFRONT LOT. BEAUTIFULLY ETCHED GLASS FRONT DOOR LEADS TO THE WIDE OPEN FLOOR PLAN THAT FLOWS RIGHT INTO THE INVITING SOUTHERN LAKE VIEW. NEUTRAL TILE FLOORING WILL FIT ALL COLOR TONES, AS WILL THE SLEEK CABINETRY AND NEUTRAL QUARTZ COUNTERTOPS. FAUX PAINTED ACCENT WALLS ARE STRATEGICALLY DONE TO GET THE EFFECT OF WALLPAPER WITHOUT THE CHALLANGES. BEAUTIFULL HUNTER DOUGLAS LUMINETTES FRAME THE GREAT ROOM SLIDERS, PLANTATION SHUTTERS AND OTHER CUSTOM WINDOW TREATMENTS THROUGHT. ADDED BUILTINS INCLUDE A BUTLER BAR IN THE GREAT ROOM, TASTEFULLY DONE ENTERTAINENT CONSOLE WITH FLOATING SHELVES, CUSTOM BARN DOORS, CUSTOM OFFICE/ENTERTAINMENT CONSOLE W/ FLOATING SHELVES, STYLISH LIGHTING & FANS. VALENCIA SOUND, ONE OF THE NEWEST 55 PLUS COMMUNITIES. THE AMAZING 38,000 SQ. FT. CLUBHOUSE HAS A FULL SERVICE RESTAURANT W/ INDOOR & OUTDOOR SEATING AREAS, POOLSIDE BAR, & SPORTS LOUNGE. HUGE SOCIAL HALL W/ A DANCE FLOOR & A STAGE AND DRESSING ROOMS TO ACCOMMODATE THE TOP ENTERTAINERS THAT ARE BOOKED FOR YOUR ENJOYMENT. THERE ARE 3 CARD ROOMS, A CATERING KITCHEN, A COOKING STUDIO, ARTS & CRAFTS CENTER AND A STATE OF THE ART FITNESS CENTER THAT INCLUDES PHYSICAL THERAPY ROOMS, AN EXERCISE ROOM, A PING PONG ROOM, STEAM ROOMS, & MASSAGE ROOM. SIT BY THE RESORT STYLE POOL, LAP POOL, RESISTANCE WALKING POOL, CHILDREN'S POOL, WHIRLPOOL, & SHADED CABANAS. THERE ARE 6 LIGHTED TENNIS COURTS, 11 LIGHTED PICKLEBALL COURTS, BOCCE BALL COURTS & A TENNIS PRO SHOP. WHAT A LIFE!
Property Features
Property Type: Residential - Single Family
Cooling: Central Air, Ceiling Fan(s), Electric
Garage: 2 car attached
Heating: Central, Electric
Home Style: Contemporary, Ranch
Lot Size: 0.12 Acres
Roof Type: Concrete, Tile
Stories: 1.0
Taxes: $8,254
Year Built: 2020
Amenities
Built-in Features
Entrance Foyer
High Ceilings
Kitchen Island
Pantry
Walk-In Closet(s)
Bedroom Layout - Split
Closet Cabinetry
Custom Mirrors
Storage
Barbecue
Garden
Feature Descriptions
Appliances: Gas Water Heater, Dryer, Disposal, Dishwasher, Gas Range, Ice Maker, Microwave, Refrigerator, Water Heater, Washer, Range
Association: CASTLE MANAGEMENT
Association Amenities: Billiard Room, Cabana, Clubhouse, Fitness Center, Game Room, Management, Pool, Sauna, Spa/Hot Tub, Tennis Court(s), Manager On Site, Bocce Ball, Cafe/Restaurant, Community Room, Heated Pool, Hobby Room, Internet Included, Pickleball Court(s), Sidewalks, Security, Recreation Facilities
Association Fee Includes: Cable TV, Internet, Maintenance Grounds, Security, Common Areas, Common Real Estate Tax, Reserve Funds, Rec
Days on Site: 4
Exterior: Stucco, CBS
Flooring: Carpet, Tile, Wood
Furnished: Negotiable
HOA Fee: $939.67/ Monthly
Hot Tub: Yes
Laundry: Inside, Laundry Room, Sink, Washer Hookup, Laundry Tub
Lot: Zero Lot Line, Sidewalks, Landscaped
Lot: Zero Lot Line, Sidewalks, Landscaped
Parcel#: 00424606020002260
Parking: Driveway, Garage Door Opener, Garage, Attached Garage, Attached
Parking Notes: Driveway, Garage Door Opener, Garage, Attached Garage
Patio/Porch: Patio - Covered, Patio - Open, Patio - Screened, Patio
Pets Allowed: Yes, Dogs OK, Number Limit
Restrictions: Buyer Approval Required, Parking - No RV, Parking - No Truck, Lease Restrictions
Sauna: Yes
Security: yes
Security: Gated with Guard, Smoke Detector(s), Security System Owned
Sewer: Public Sewer
Special View Info: Water, Lake, Pond
Sprinkler: Auto Sprinkler
SQFT Living: 1783
Structure Type: House
Total Rooms: 10
Utilities: Cable Connected, Natural Gas Available, Sewer Available, Water Available
Utilities: Cable Connected, Natural Gas Available, Sewer Available, Water Available
Water: Public
Waterfront Features: Lake Front, Pond
Windows: Blinds, Plantation Shutters, Storm Window(s)
Room Sizes
Living Room: 16 X 22 Level Main
Kitchen: 12 X 13 Level Main
Primary Bedroom: 13 X 15 Level Main
Den: 12 X 12 Level Main
Bedroom 2: 12 X 12 Level Main
Dining Room: 10 X 10 Level Main
Local Schools
High School: Olympic Heights
Middle School: Carver Community
Elementary School: Hagen Road
Listed By / Shown By
Listed By
Agency Name: Keyes Company
Agency Phone: 561-752-5414
Shown By
Agency Title: The Zwart Team - Continental Properties, Inc.
Agency Phone: (561) 906-1263

Estimate Your Payment
Estimated Payment
$ 3,177.38 per month $2,201.09 Principal & Interest $687.83 Property Tax $288.46 Homeowner's Insurance
9284 Silver Shores Lane | MLS# B26096351
This single family home located at 9284 Silver Shores Lane, Boynton Beach, FL 33473 is currently listed for sale with an asking price of $989,000. This property was built in 2020 and has 2 bedrooms and 2 full baths with 2492 sq. ft. Silver Shores Lane is located in the VALENCIA SOUND subdivision. Search VALENCIA SOUND real estate on www.thezwartteam.com today.