
BEDS3
BATHS2 full
SQUARE FEET2,697
MLS#B26089688
STATUSActive
PROPERTY TYPEResidential - Single Family
SUBDIVISIONBAYWINDS
Property Description
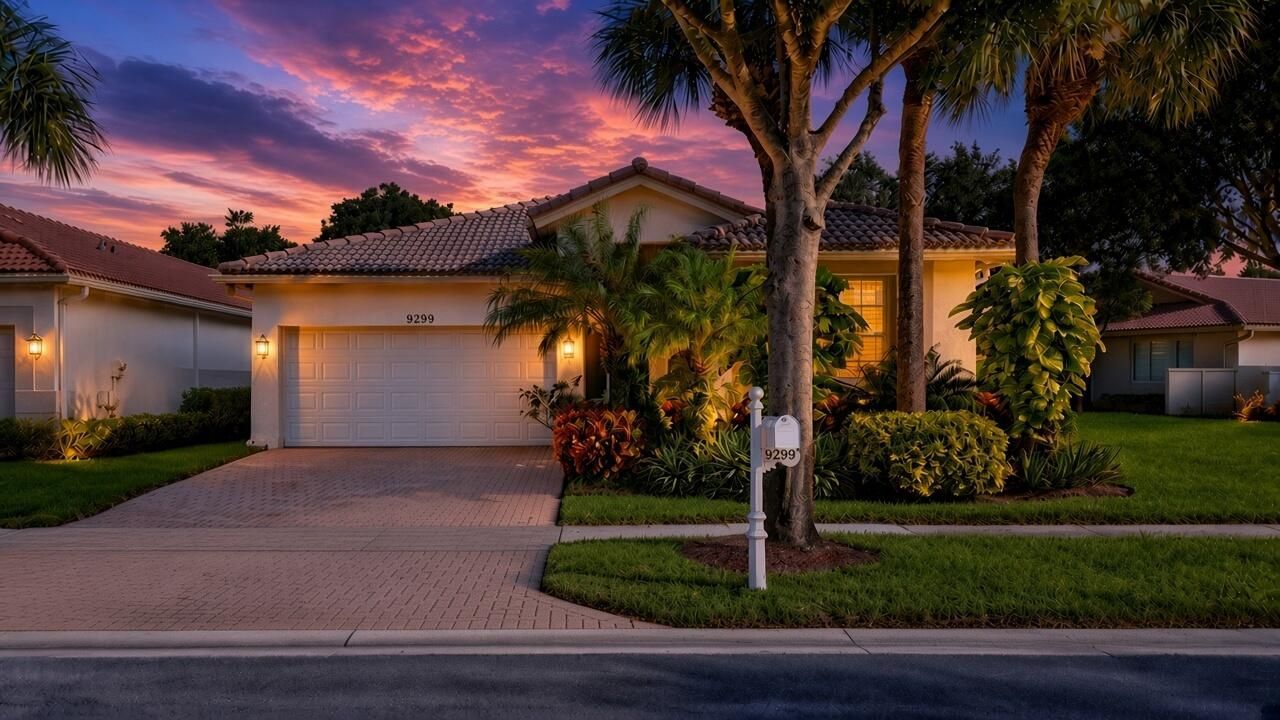
Thinking of making Florida your primary residence? Take advantage of the recently passed Amendment 3 by 12/31/26 and qualify for tremendous tax savings. This unique property has an oversized lot at the head of the cove, offering privacy along with beautiful views. This move-in-ready home features a bright, open floor plan highlighted by plantation shutters, crown molding, and a kitchen designed for gathering with granite counters, a center island, a sunny breakfast area, and a 5-burner glass-top stove. As a former model home, it showcases unique, custom finishes you won't find anywhere else in Baywinds. The primary suite offers a spacious walk-in closet and a bath with dual vanities, a jetted tub, and a walk-in shower, complemented by practical extras like a separate laundry room with a utility sink, accordion hurricane shutters, gutters, and a central audio system. Situated in Baywinds, a premier 55+ gated community with 24-hour manned security, your low-maintenance HOA covers lawn care, high-speed internet, cable, and security monitoring, leaving you close to shopping, dining, and resort-style amenities. Motivated seller. Virtually staged for illustration purposes only.
Property Features
Property Type: Residential - Single Family
Cooling: Central Air, Ceiling Fan(s), Paddle Fan(s), Reverse C
Garage: 2 car attached
Heating: Central, Electric
Home Style: Ranch
Lot Size: 0.22 Acres
Roof Type: Tile
Stories: 1.0
Taxes: $9,337
Year Built: 2003
Amenities
Entrance Foyer
High Ceilings
Kitchen Island
Pantry
Walk-In Closet(s)
Bedroom Layout - Split
Custom Mirrors
Feature Descriptions
Appliances: Electric Water Heater, Gas Water Heater, Dryer, Dishwasher, Electric Range, Ice Maker, Microwave, Refrigerator, Water Heater, Washer, Range
Association: Sapphire cove
Association Amenities: Billiard Room, Clubhouse, Fitness Center, Game Room, Management, Pool, Sauna, Shuffleboard Court, Spa/Hot Tub, Tennis Court(s), Manager On Site, Bocce Ball, Community Room, Internet Included, Library, Pickleball Court(s), Sidewalks, Street Lights
Association Fee Includes: Cable TV, Maintenance Grounds, Security, Common Areas, Recreation Facility
Days on Site: 21
Exterior: Stucco, CBS
Flooring: Ceramic Tile, Laminate, Tile, Wood
Furnished: Unfurnished
HOA Fee: $508/ Monthly
Hot Tub: Yes
Laundry: Laundry Closet, Electric Dryer Hookup, Inside, Laundry Room, Washer Hookup, Laundry Tub
Parcel#: 74424319090000370
Parking: Driveway, Garage Door Opener, Garage, Attached Garage, Attached
Parking Notes: Driveway, Garage Door Opener, Garage, Attached Garage
Patio/Porch: Patio - Covered, Porch - Screened, Patio, Porch
Pets Allowed: Yes, Number Limit
Restrictions: No Corporate Buyer, Parking - No Commercial Vehicles, Parking - No RV
Sauna: Yes
Security: yes
Security: Gated with Guard, Smoke Detector(s), Security System
Sewer: Public Sewer
Special View Info: Garden, Water, Lake, Pond
SQFT Living: 1984
Structure Type: House
Total Rooms: 8
Utilities: Cable Available, Sewer Available, Water Available
Utilities: Cable Available, Sewer Available, Water Available
Water: Public
Waterfront Features: Lake Front
Windows: Blinds, Drapes, Plantation Shutters
Room Sizes
Living Room: 13 X 14 Level Main
Kitchen: 12 X 18 Level Main
Primary Bedroom: 12 X 18 Level Main
Bedroom 2: 12 X 12 Level Main
Bedroom 3: 12 X 12 Level Main
Dining Room: 10 X 12
Family Room: 13 X 17 Level Main
Local Schools
High School: Palm Beach Lakes
Middle School: Jeaga
Elementary School: Benoist Farms
Listed By / Shown By
Listed By
Agency Name: New Way Real Estate LLC
Agency Phone: 561-843-4848
Shown By
Agency Title: The Zwart Team - Continental Properties, Inc.
Agency Phone: (561) 906-1263

Estimate Your Payment
Estimated Payment
$ 2,124.80 per month $1,190.68 Principal & Interest $778.08 Property Tax $156.04 Homeowner's Insurance
9299 Sapphire Cove Drive | MLS# B26089688
This single family home located at 9299 Sapphire Cove Drive, West Palm Beach, FL 33411 is currently listed for sale with an asking price of $535,000. This property was built in 2003 and has 3 bedrooms and 2 full baths with 2697 sq. ft. Sapphire Cove Drive is located in the BAYWINDS subdivision. Search BAYWINDS real estate on www.thezwartteam.com today.