
BEDS2
BATHS2 full
SQUARE FEET1,170
MLS#B26073053
STATUSActive
PROPERTY TYPEResidential - Condominium
SUBDIVISIONHOLLYBROOK GOLF AND TENNIS
Property Description
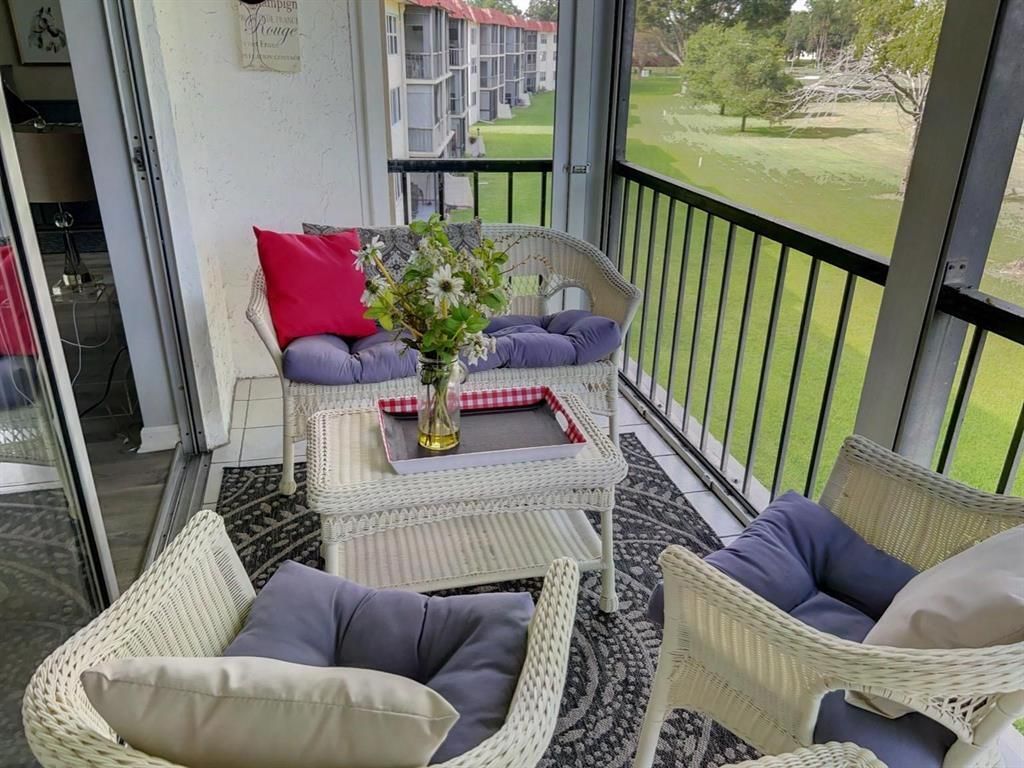
Modern Living Meets Golfer's Paradise again in Hollybrook. The exquisite view from patio and living area look over the 18TH FAIRWAY on close to the BEST of Florida's PGA Championship Golf Courses & where, along with the Par 3 Executive course, residents golf for Free! FREE! Just pay for cart. This unit has an open concept kitchen with granite counter tops & stainless steel appliances. Find impact windows and all renovations to be impeccable! Just think...the PICKLEBALL is free too! This 24/7 GUARD GATED community offers 7 heated swimming pools, tennis, fitness center, an on site RESAURANT and much more. Unit is RENTABLE after 9 months ownership. Bring your family Pet. Rec Lse PIF. Association state 55+. Please check AGE, INCOME & CREDIT requirements.
Property Features
Property Type: Residential - Condominium
Cooling: Central Air, Electric, Central Individual
Fenced: Yes
Heating: Central, Electric
Home Style: Traditional
Roof Type: Tar/Gravel
Stories: 1.0
Taxes: $3,376
Year Built: 1973
Amenities
Entrance Foyer
Pantry
Walk-In Closet(s)
Bedroom Layout - Split
Storage
Balcony
Feature Descriptions
Appliances: Electric Water Heater, Disposal, Dishwasher, ENERGY STAR Qualified Refrigerator, Electric Range, Microwave, Oven, Refrigerator, Water Heater, Range
Association: Hollybrook Golf and Tennis Club Condominium
Association Amenities: Billiard Room, Clubhouse, Car Wash Area, Elevator(s), Fitness Center, Golf Course, Game Room, Laundry, Picnic Area, Parking, Pool, Sauna, Shuffleboard Court, Storage, Tennis Court(s), Bike Storage, Bocce Ball, Cafe/Restaurant, Courtesy Bus, Heated Pool, Internet Included, Library, Maintained Community, Pickleball Court(s), Putting Green, Street Lights, Gated, Security, Recreation Facilities
Association Fee Includes: Cable TV, Insurance, Internet, Maintenance Grounds, Maintenance Structure, Security, Sewer, Trash, Water, Com
Balcony: Balcony - Covered, Balcony - Screened
Days on Site: 2
Exterior: Block, Concrete, CBS
Fencing: Fenced
Flooring: Tile, Vinyl
Furnished: Furnished
HOA Fee: $720/ Monthly
Laundry: Common Area, Main Level
Lot: On Golf Course
Lot: On Golf Course
Parcel#: 514120aa2040
Parking: Assigned, Guest
Parking Notes: Assigned, Guest
Pets Allowed: Yes, Breed Restrictions, Cats OK, Dogs OK, Number Limit, Size Limit, Pet Restrictions Possible
Restrictions: Buyer Approval Required, Other Restrictions, Parking - No Boat, Parking - No Commercial Vehicles, Parkin
Sauna: Yes
Security: Gated with Guard, Security Guard, Security Fence, Security Patrol
Sewer: Public Sewer
Special View Info: Golf Course
SQFT Living: 1170
Structure Type: Multi Family
Total Rooms: 5
Utilities: Cable Connected, Electricity Connected, Sewer Available, Water Connected
Utilities: Cable Connected, Electricity Connected, Sewer Available, Water Connected
Water: Public
Waterfront Features: None
Room Sizes
Kitchen: 9 X 13
Living Room: 13 X 25
Primary Bedroom: 12 X 14
Bedroom 2: 11 X 13
Other: 6 X 13
Local Schools
High School: Charles W. Flanagan
Middle School: Pines
Elementary School: Palm Cove
Listed By / Shown By
Listed By
Agency Name: J & J Real Estate Sales Inc
Agency Phone: 954-471-2928
Shown By
Agency Title: The Zwart Team - Continental Properties, Inc.
Agency Phone: (561) 906-1263

Estimate Your Payment
Estimated Payment
$ 872.88 per month $523.01 Principal & Interest $281.33 Property Tax $68.54 Homeowner's Insurance
9300 N Hollybrook Lake Drive S, Unit 304 | MLS# B26073053
This condo located at 9300 N Hollybrook Lake Drive S, Unit 304, Pembroke Pines, FL 33025 is currently listed for sale with an asking price of $235,000. This property was built in 1973 and has 2 bedrooms and 2 full baths with 1170 sq. ft. N Hollybrook Lake Drive S, Unit 304 is located in the HOLLYBROOK GOLF AND TENNIS subdivision. Search HOLLYBROOK GOLF AND TENNIS real estate on www.thezwartteam.com today.