
BEDS2
BATHS2 full
SQUARE FEET907
MLS#B26097742
STATUSActive
PROPERTY TYPEResidential - Condominium
SUBDIVISIONKINGS POINT NORMANDY CONDOS
Property Description
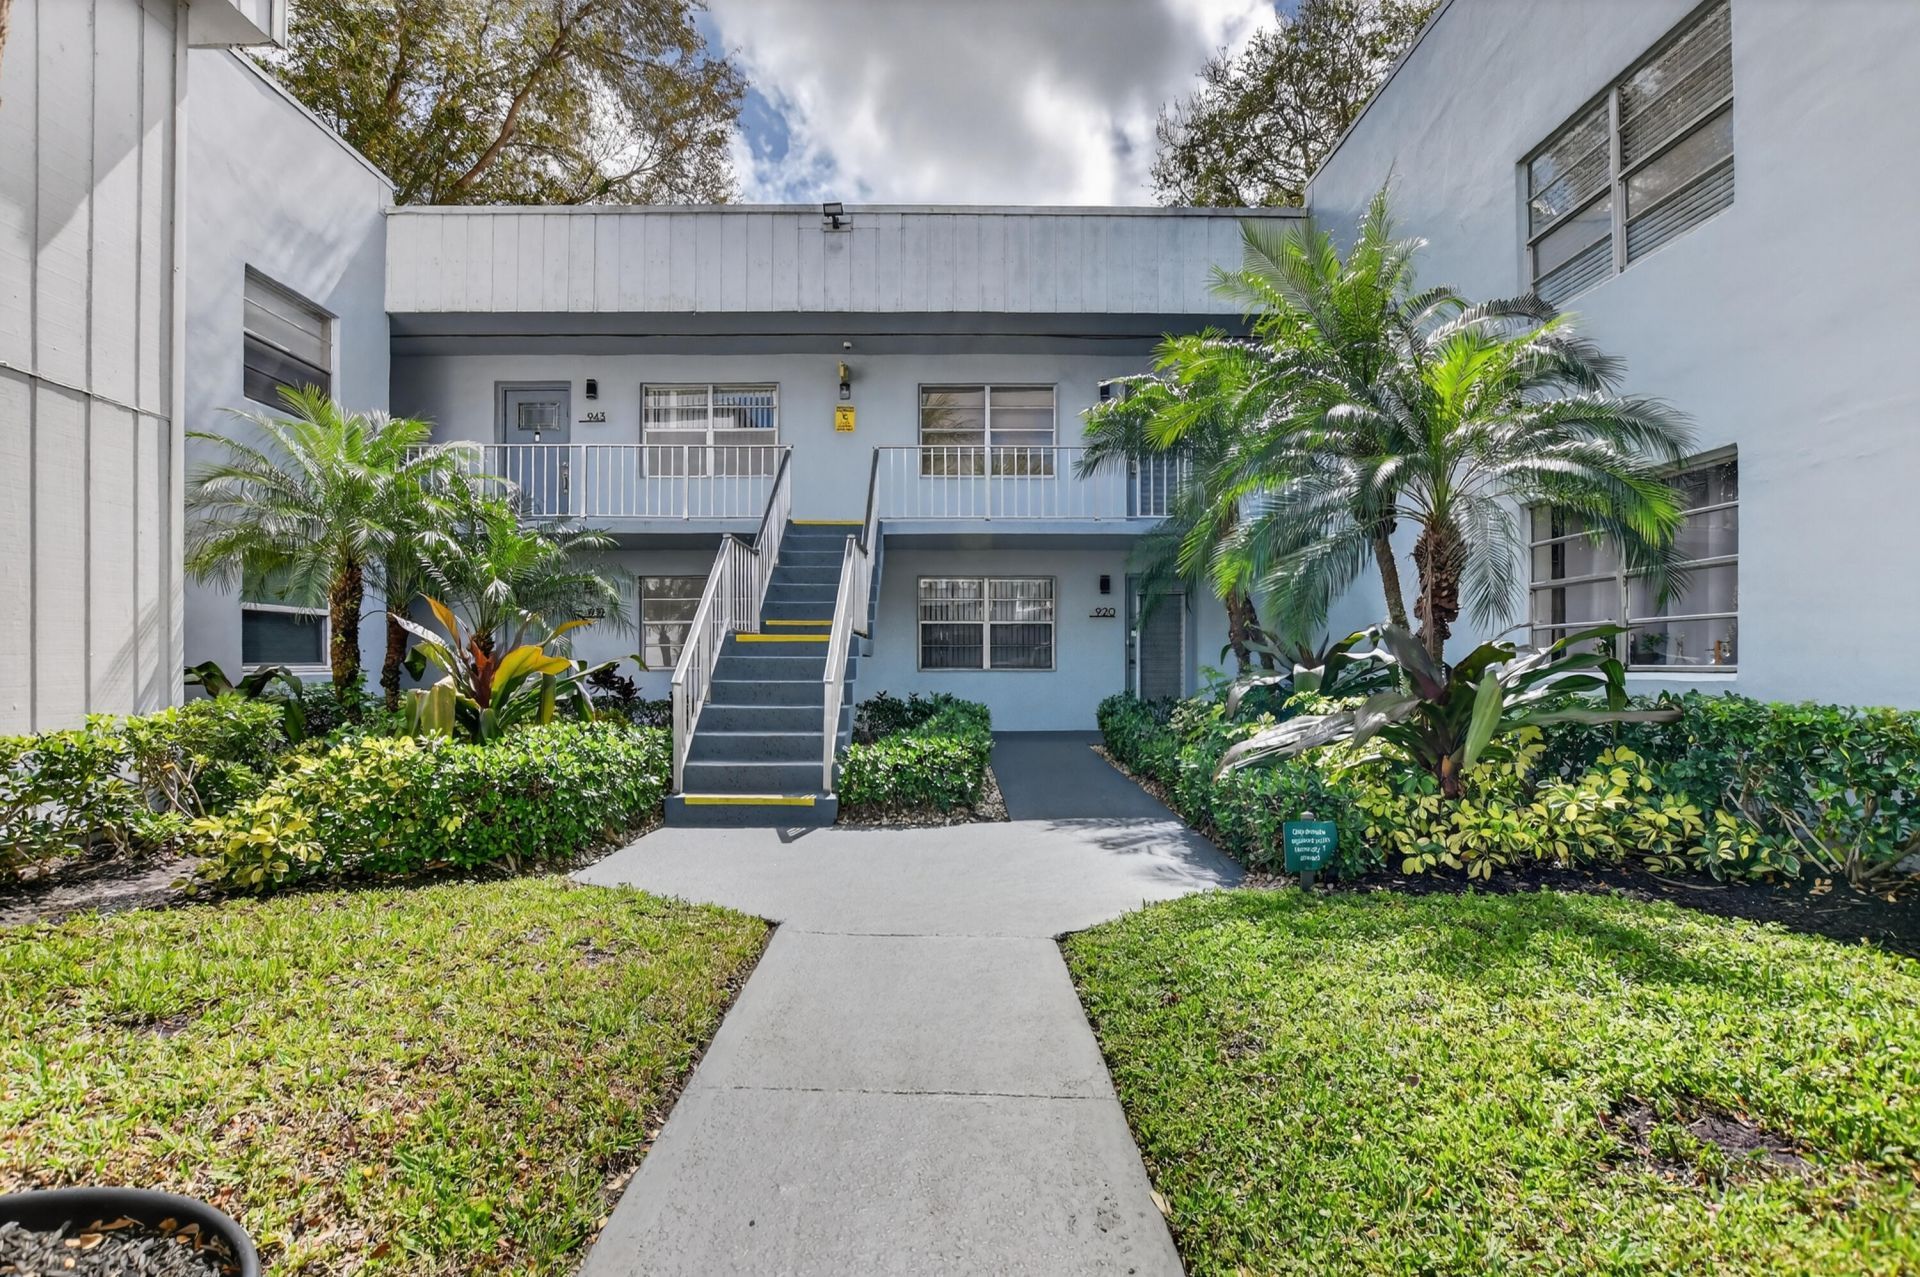
Charming updated 2BR/2BA in the desirable Normandy T section-944 Normandy T. This bright, move-in ready unit features new luxury vinyl flooring in the main living areas, plush new carpeting in the bedrooms, and refreshed kitchen cabinets, new counter tops, freshly painted. Nicely furnished with tasteful finishes and lovely golf course views from the living area. Convenient, comfortable, and turnkey-perfect for relaxed Florida living.
Property Features
Property Type: Residential - Condominium
Cooling: Central Air, Ceiling Fan(s)
Heating: Central
Roof Type: Mansard, Other, Shingle
Stories: 1.0
Taxes: $1,697
Year Built: 1979
Amenities
Elevator
Kitchen Island
Pantry
Storage
Balcony
Feature Descriptions
Appliances: Dryer, Dishwasher, Electric Range, Microwave, Refrigerator, Washer, Range
Association: Normandy Condo Association
Association Amenities: Billiard Room, Clubhouse, Elevator(s), Fitness Center, Golf Course, Game Room, Indoor Pool, Picnic Area, Pool, Spa/Hot Tub, Tennis Court(s), Bike Storage, Business Center, Library
Association Fee Includes: Cable TV
Balcony: Balcony - Covered, Balcony - Screened
Exterior: Concrete, Stucco, CBS
Flooring: Carpet, Tile, Vinyl, Wood
Furnished: Negotiable
Guest House Y/N: No
HOA Fee: $749/ Monthly
Hot Tub: Yes
Laundry: Laundry Closet, Electric Dryer Hookup, Inside, Laundry Room, Washer Hookup
Parcel#: 00424622130209440
Parking: On Street
Parking Notes: On Street
Patio/Porch: Patio - Covered, Patio
Pets Allowed: No
Restrictions: Buyer Approval Required, Parking - No RV, Lease Restrictions
Security: Closed Circuit Camera(s), Fire Sprinkler System
Sewer: Public Sewer
Special View Info: Golf Course, Water, Canal, Pond
SQFT Living: 907
Structure Type: Multi Family
Total Rooms: 4
Utilities: Electricity Connected, Sewer Connected, Water Connected
Utilities: Electricity Connected, Sewer Connected, Water Connected
Water: Public
Waterfront Features: None, Canal Front, Canal Width 1-80 Feet
Windows: Blinds
Room Sizes
Living Room: 14 X 14 Level Main
Kitchen: 12 X 11 Level Main
Primary Bedroom: 13 X 13 Level Main
Local Schools
High School: Spanish River
Middle School: Carver Community
Elementary School: Orchard View
Listed By / Shown By
Listed By
Agency Name: RE/MAX Services
Agency Phone: 561-912-3500
Shown By
Agency Title: The Zwart Team - Continental Properties, Inc.
Agency Phone: (561) 906-1263

Estimate Your Payment
Estimated Payment
$ 506.42 per month $322.71 Principal & Interest $141.42 Property Tax $42.29 Homeowner's Insurance
944 Normandy T Trail, Unit 944 | MLS# B26097742
This condo located at 944 Normandy T Trail, Unit 944, Delray Beach, FL 33484 is currently listed for sale with an asking price of $145,000. This property was built in 1979 and has 2 bedrooms and 2 full baths with 907 sq. ft. Normandy T Trail, Unit 944 is located in the KINGS POINT NORMANDY CONDOS subdivision. Search KINGS POINT NORMANDY CONDOS real estate on www.thezwartteam.com today.