
BEDS5
BATHS3 full
SQUARE FEET1,843
MLS#B26073310
STATUSActive
PROPERTY TYPEResidential - Single Family
SUBDIVISIONNA
Property Description
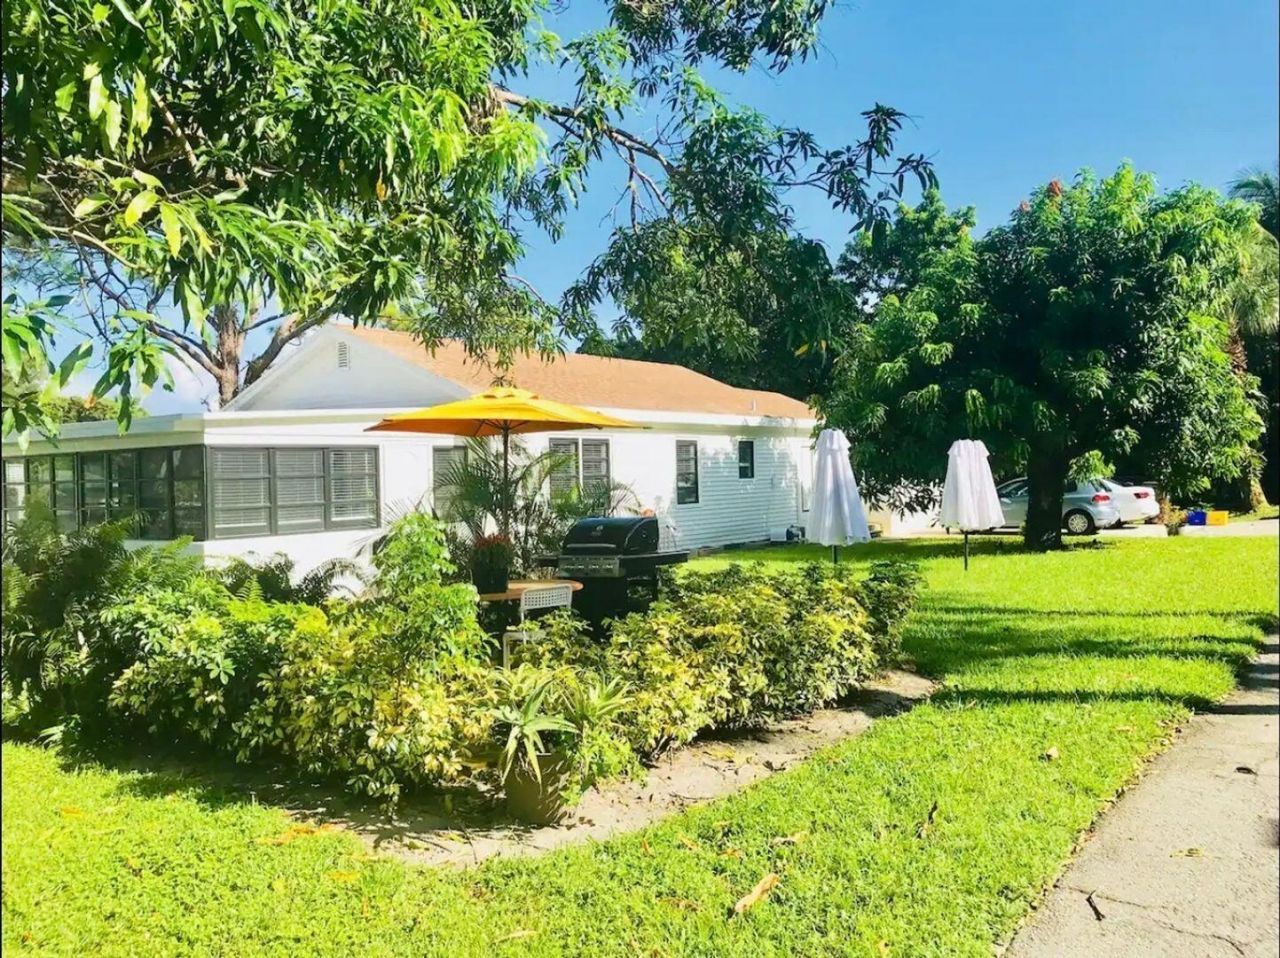
Rare opportunity to own a large piece of land in the city and create the home you've always envisioned. Located at 968 Allandale, this property offers the space and flexibility to design a custom residence while still enjoying the convenience of being close to shopping, dining, schools, and major roadways. The owner has completed due diligence indicating that the property may potentially be divided into three separate lots, offering added flexibility for future plans or investment potential. Whether you're looking to build one impressive dream home with plenty of outdoor space or explore additional development possibilities, this property is full of potential. Buyer to independently verify zoning, subdivision potential, utilities, development requirements, and all applicable approvals. Property is currently offers 3 separate sources of income. Main house featuring 3/1 plus one efficiency and a studio. for showings please call co listing agent Claudia.
Property Features
Property Type: Residential - Single Family
Cooling: Central Air, Ceiling Fan(s)
Heating: Central, Electric
Home Style: Ranch
Lot Size: 0.54 Acres
Roof Type: Tar/Gravel
Stories: 1.0
Taxes: $4,179
Year Built: 1930
Amenities
None
Storage
Feature Descriptions
Appliances: Electric Water Heater, Dryer, Disposal, Gas Range, Ice Maker, Microwave, Refrigerator, Water Heater, Washer
Days on Site: 1
Exterior: Brick, Frame, Vinyl Siding
Flooring: Vinyl
Furnished: Furnished
Laundry: Laundry Closet, Inside, Washer Hookup
Lot: Fruit Tree(s), Room for Pool
Lot: Fruit Tree(s), Room for Pool
Lot Dimensions: 76.67sq. ft. x 191.67 sq. ft. x 132 sq. ft.
Other Equipment: Satellite Dish
Parcel#: 74434333000003170
Parking: Circular Driveway, RV Access/Parking
Parking Notes: Circular Driveway, RV Access/Parking
Patio/Porch: Patio - Open, Deck, Patio
Pets Allowed: Yes, No Restrictions
Restrictions: No Restrictions
Security: Smoke Detector(s), None
Sewer: Public Sewer
Sprinkler: Auto Sprinkler, Well Sprinkler, Zoned Sprinkler
SQFT Living: 1491
Structure Type: House
Total Rooms: 8
Utilities: Cable Available, Sewer Available, Underground Utilities, Water Available
Utilities: Cable Available, Sewer Available, Underground Utilities, Water Available
Water: Public, Well
Waterfront Features: None
Windows: Blinds, Jalousie, Single Hung Metal
Room Sizes
Living Room: 12 X 15 Level Main
Kitchen: 11 X 21 Level Main
Primary Bedroom: 18 X 18 Level Main
Florida Room: 22 X 20 Level Main
Bedroom 2: 11 X 15 Level Main
Bedroom 3: 11 X 12 Level Main
Local Schools
High School: Forest Hill
Middle School: Conniston Community
Elementary School: Belvedere
Listed By / Shown By
Listed By
Agency Name: Trueway Realty LLC
Agency Phone: 561-231-5735
Shown By
Agency Title: The Zwart Team - Continental Properties, Inc.
Agency Phone: (561) 906-1263

Estimate Your Payment
Estimated Payment
$ 3,368.93 per month $2,670.68 Principal & Interest $348.25 Property Tax $350.00 Homeowner's Insurance
968 Allendale Road | MLS# B26073310
This single family home located at 968 Allendale Road, West Palm Beach, FL 33405 is currently listed for sale with an asking price of $1,200,000. This property was built in 1930 and has 5 bedrooms and 3 full baths with 1843 sq. ft. Allendale Road is located in the NA subdivision. Search NA real estate on www.thezwartteam.com today.